Understand materials and reduce waste
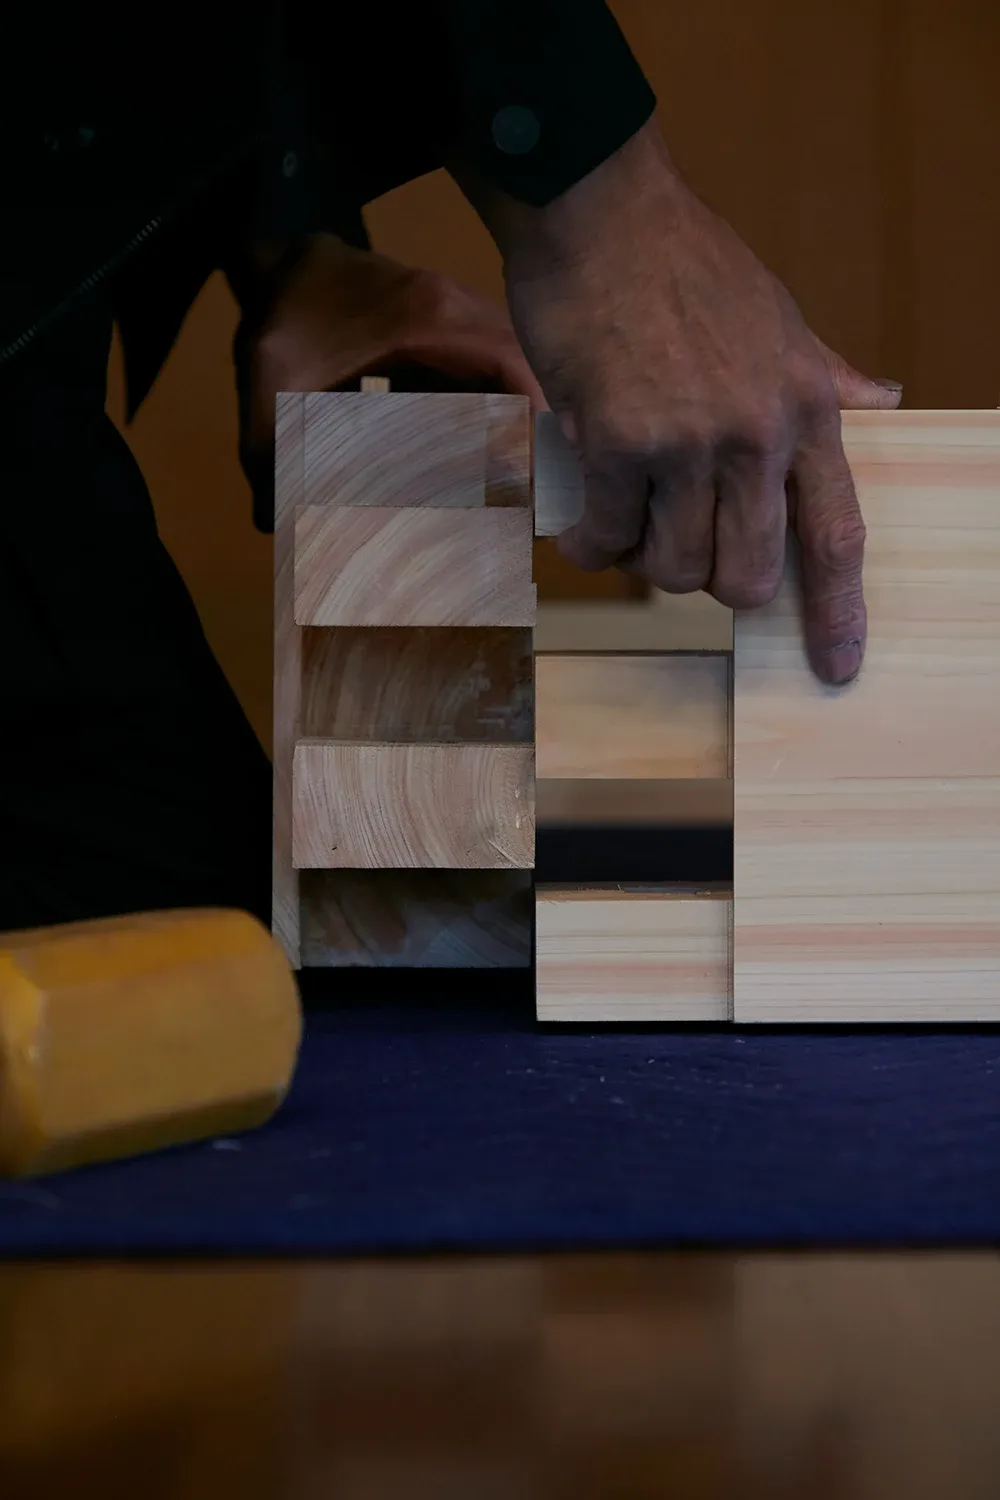
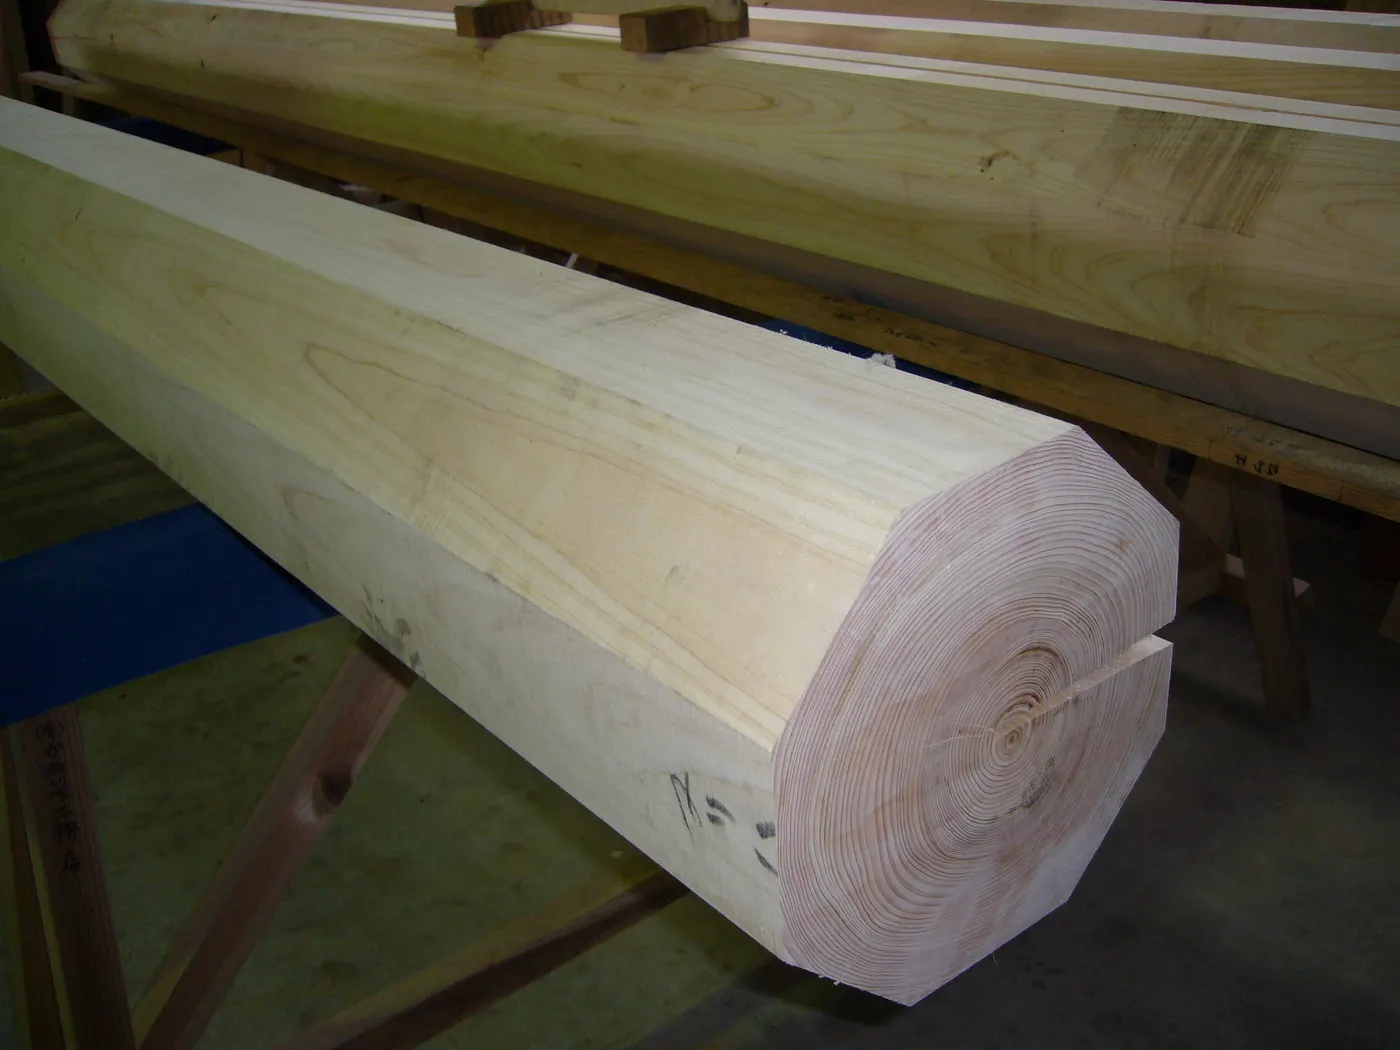
Selecting the right timber for each location and using materials appropriately.
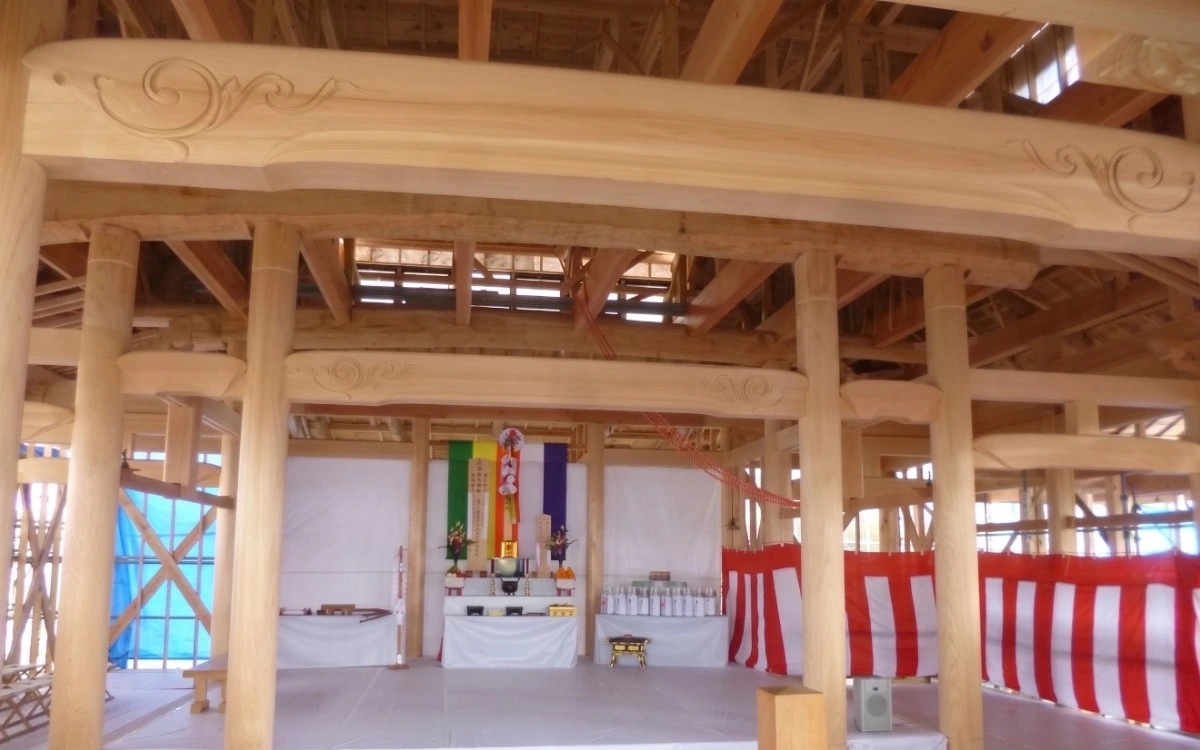
Shrine and temple architecture, miyadaiku carpentry, overseas construction, cultural property repairs, and tea room construction
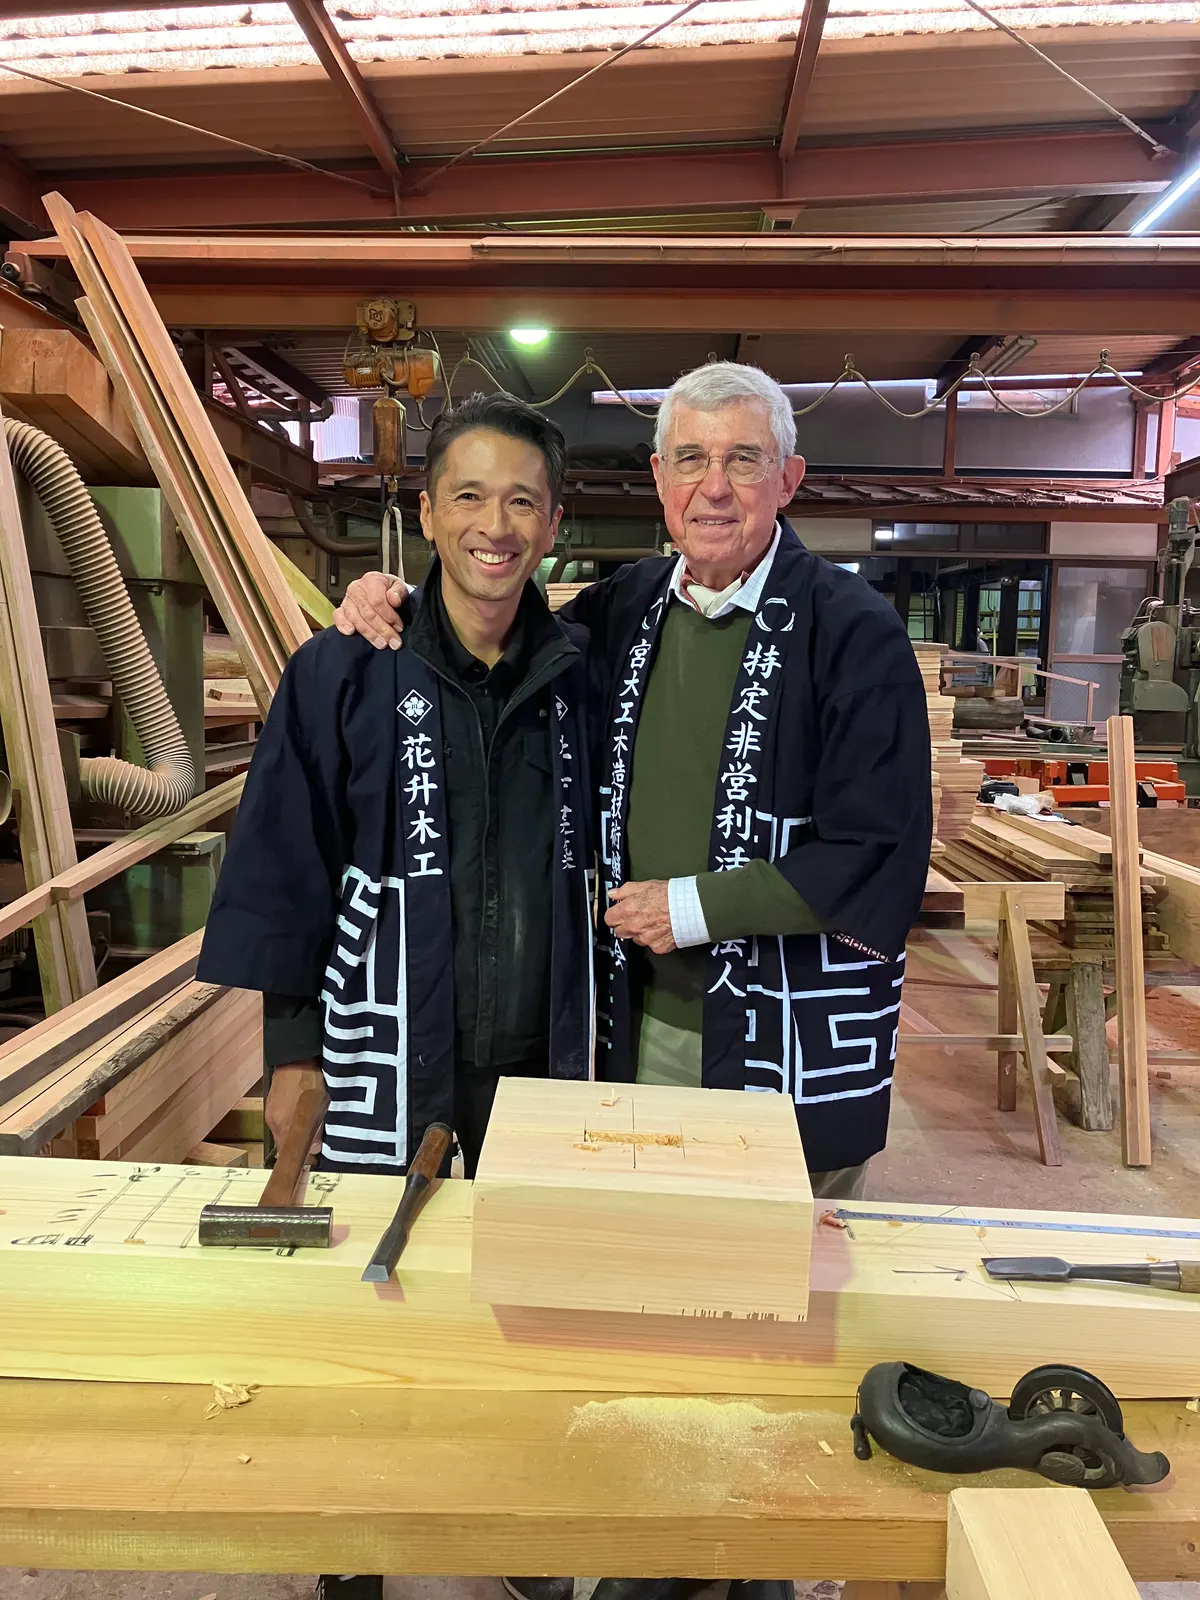
Hanamasu Mokko Shaji Kenchiku is a miyadaiku shrine and temple construction company based in Isehara, Kanagawa Prefecture, building shrines throughout the Kanto region.
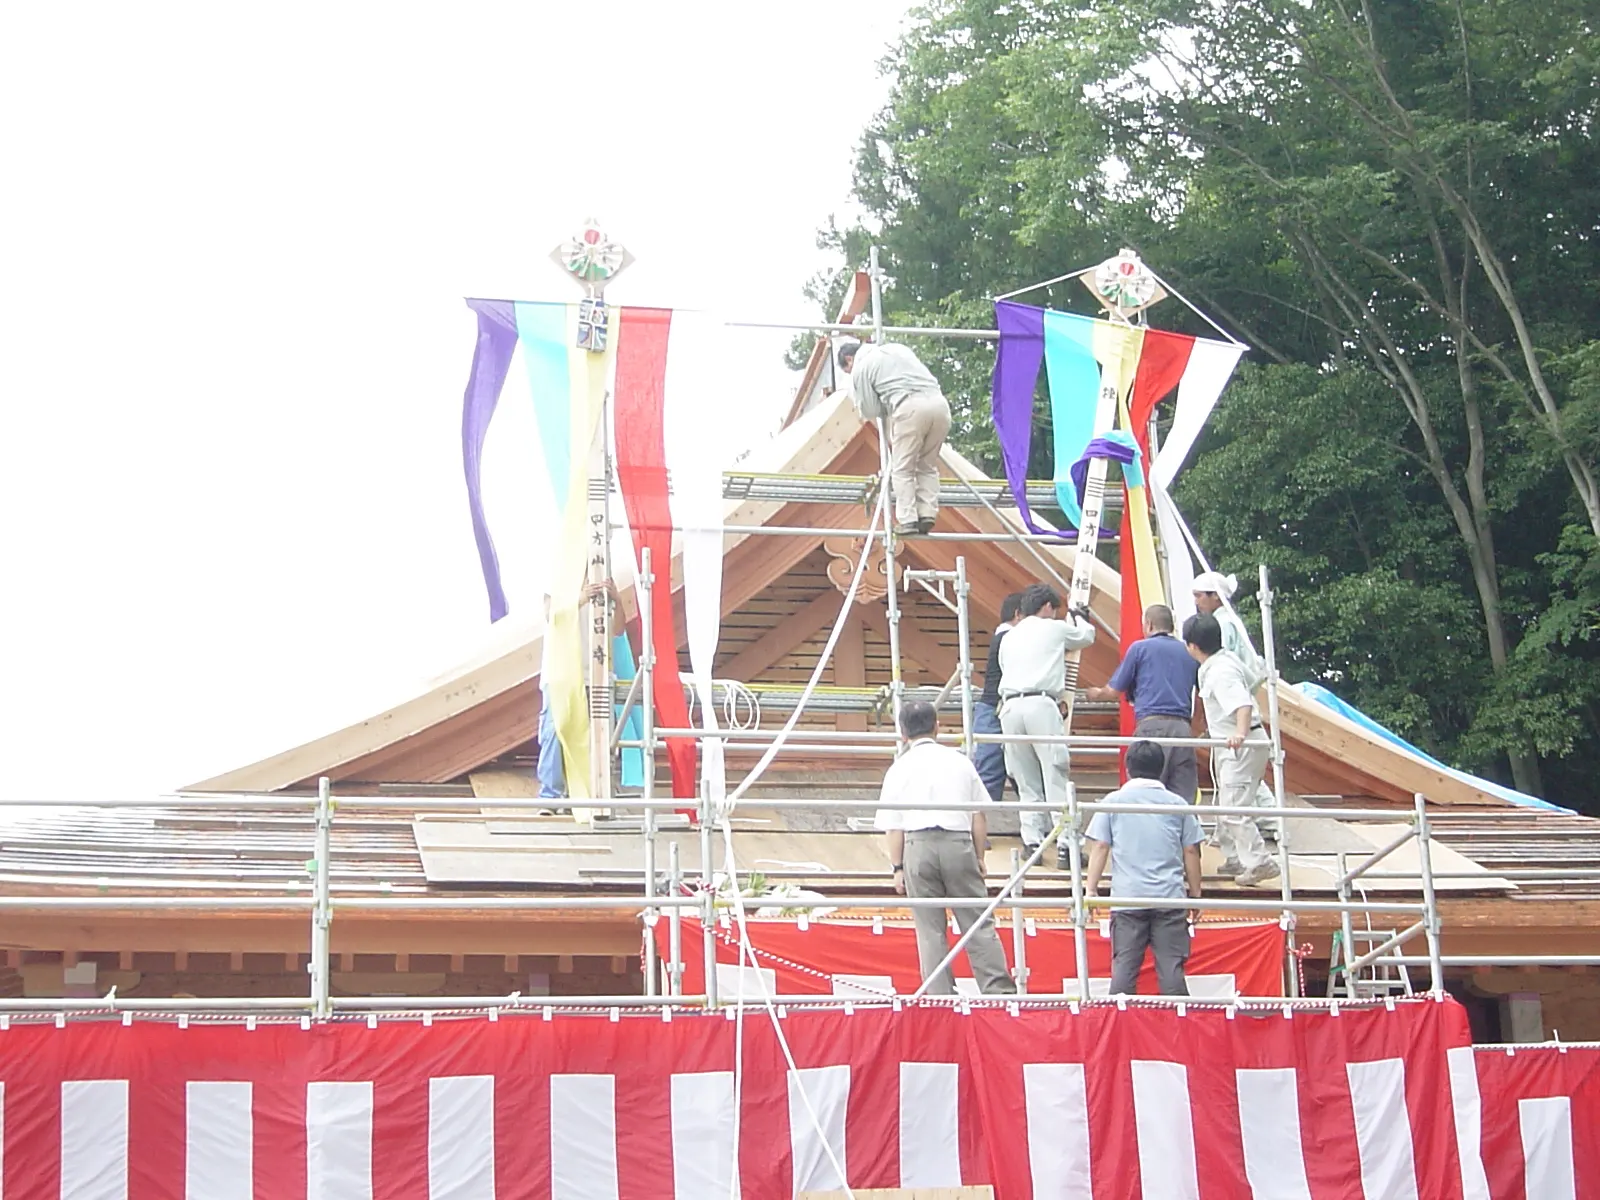
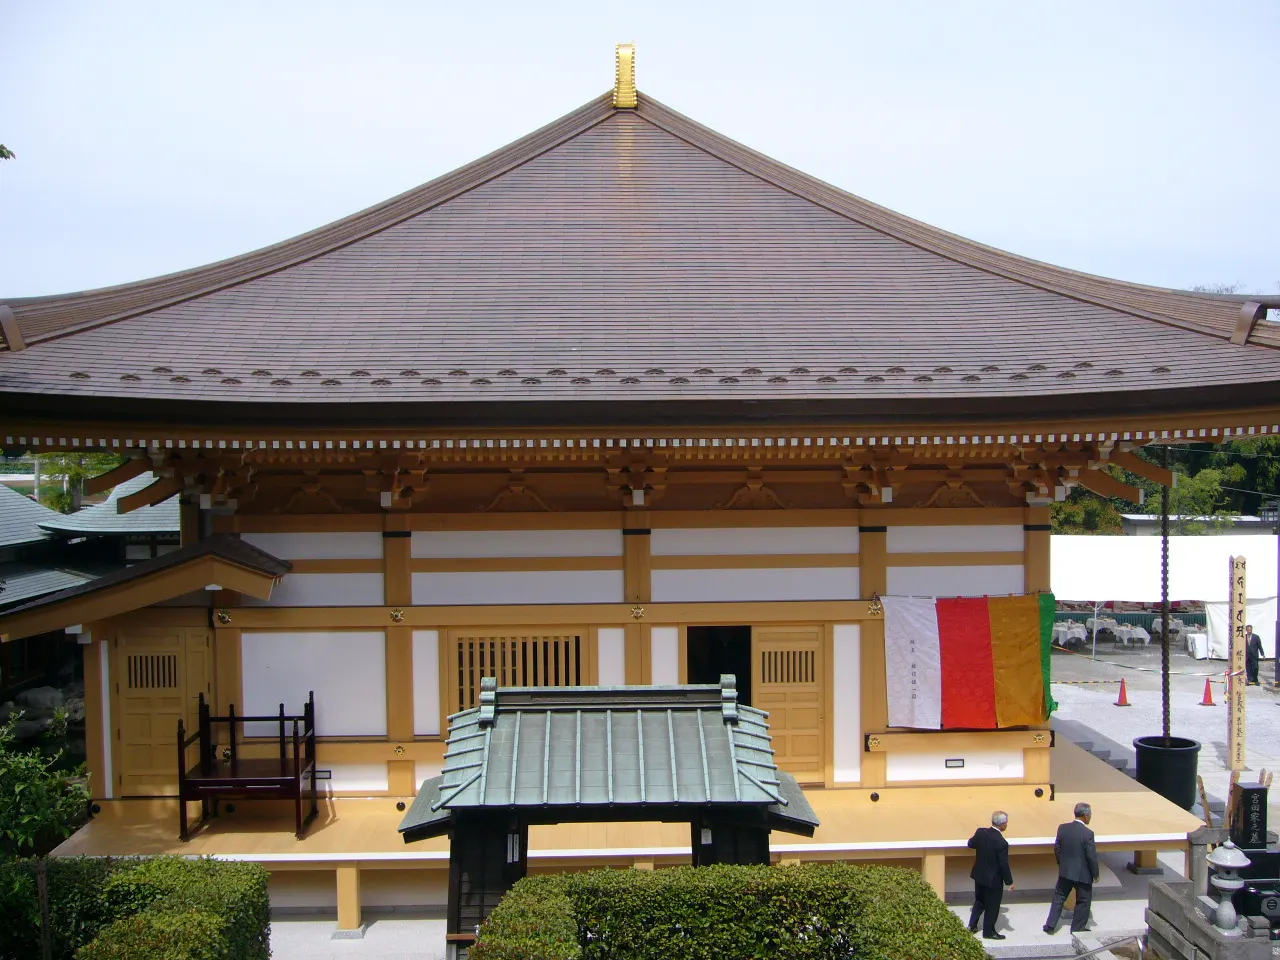
Zenshuyo, Daibutsuyo, Wayo, and Setchuyo: we understand the architectural styles of each Buddhist school and create temple complexes befitting the prestige of its head temple.
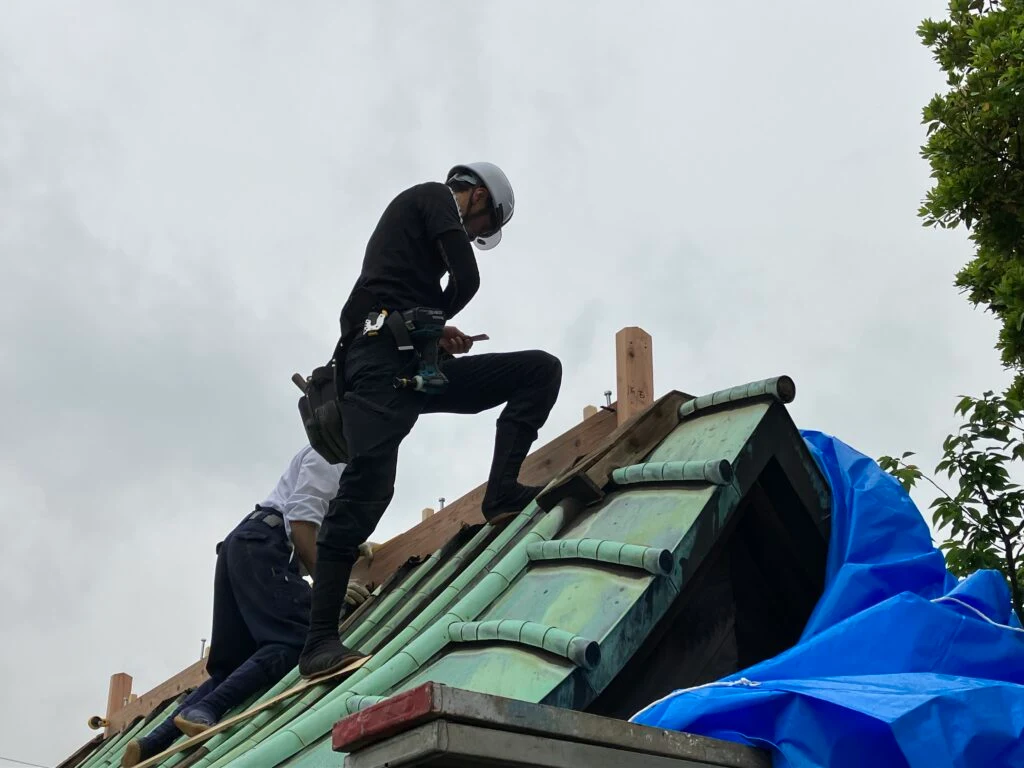
Hanamasu Mokko selects modern construction techniques or traditional methods as appropriate when restoring cultural properties.

At Hanamasu Mokko, you can specify the origin of your timber.
A wooden building's completion is not the end. It marks the true beginning of the relationship between our clients and miyadaiku carpenters.
We consider your budget from your perspective and propose solutions as one team working toward the same goal.
Selecting the right timber for each location and using materials appropriately.
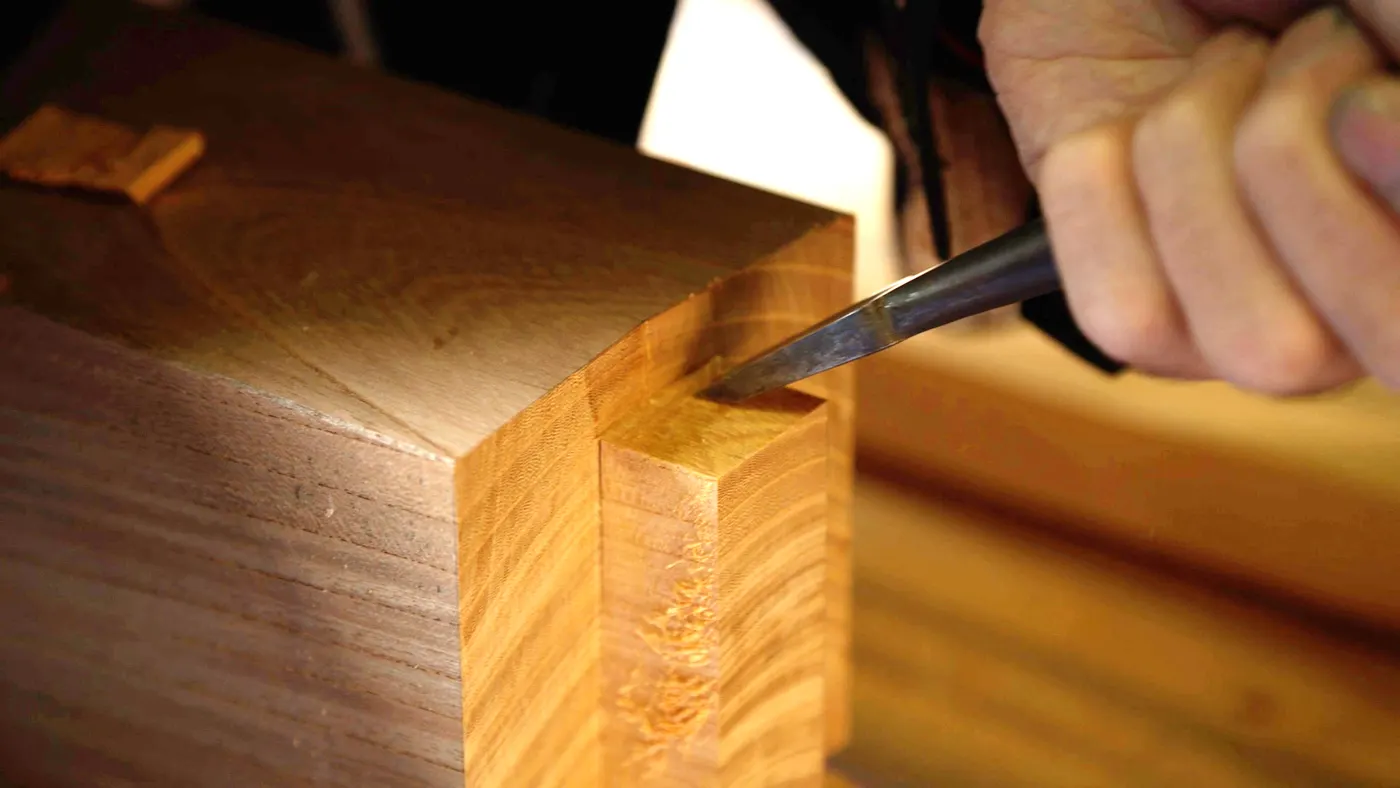
Reducing unnecessary management costs.
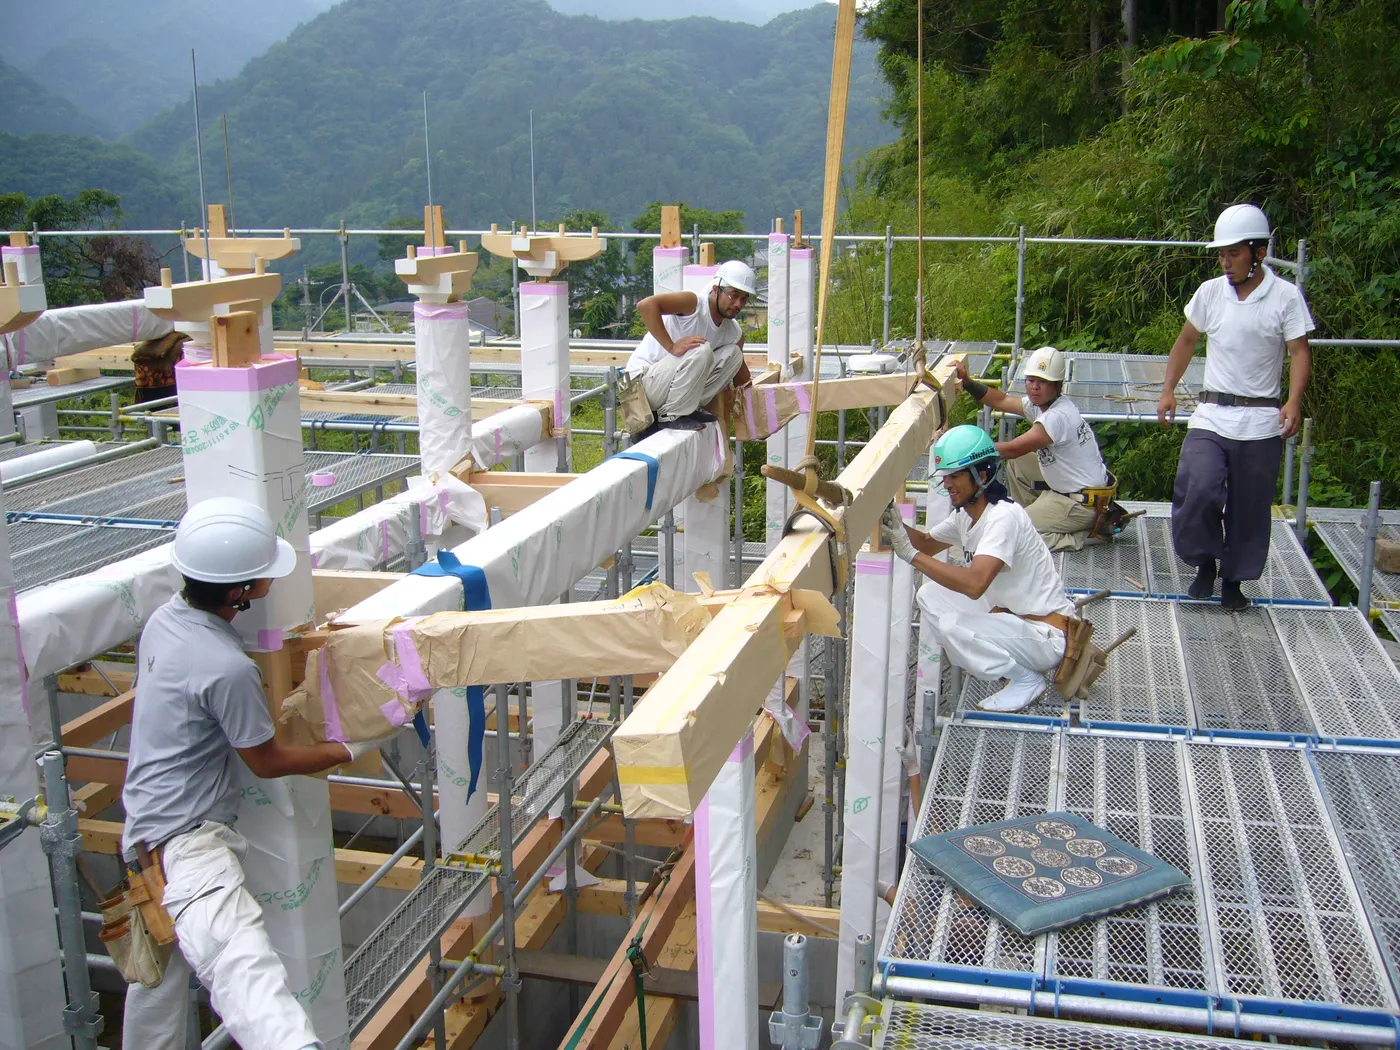
Hiring local and congregational craftspeople wherever possible to support the building together after completion.
Valuable buildings with quality materials. Simple costs, too.
Free site surveys and preliminary estimates / Free lectures for worshippers and organizations
Discuss your budget and free lecturesWeekdays 8:00–18:00
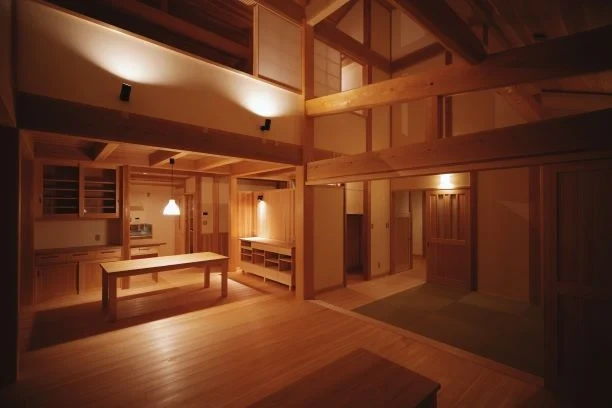
Luxury Japanese-style residences, sukiya, tea rooms, waiting areas, inns, traditional restaurants, gardens, tea utensils, rural living, old houses, single-story homes, villas, wooden homes with shops, rental units or clinics, and wooden educational facilities [new construction, renovation, and fabrication]
We travel from Japan to build authentic tea rooms and Japanese-style architecture.
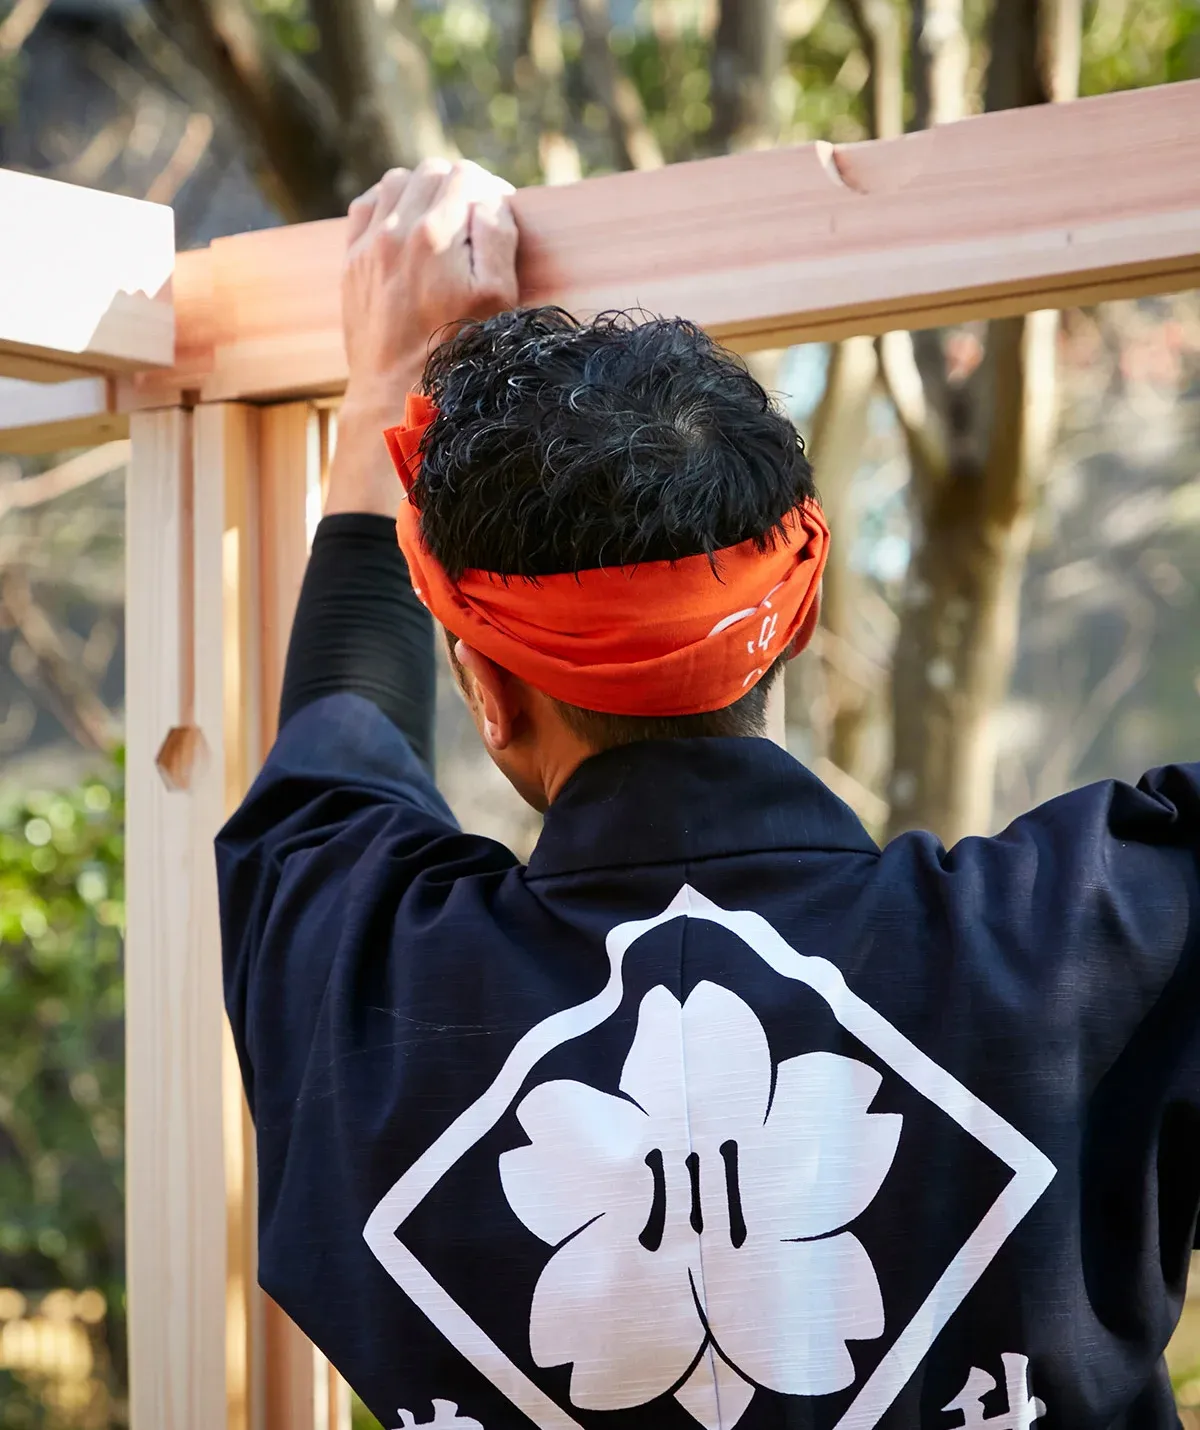
Where should an overseas Japanese architecture project begin? It is the first question many clients ask. The basic flow is the following 3 steps.
For clients who want to build a tea house or Japanese-style building overseas or create a Japanese space: as a Japanese teahouse builder, our miyadaiku travel to the site and deliver Japanese architectural beauty with reliable skill.
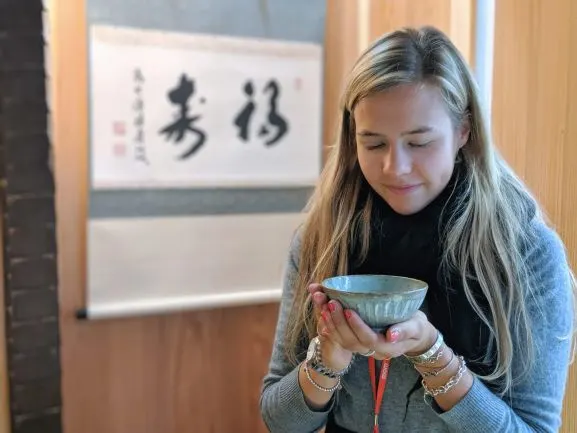
Choose from 6 types according to your purpose and space. Each is an authentic tea house with its own character, built with miyadaiku skill.
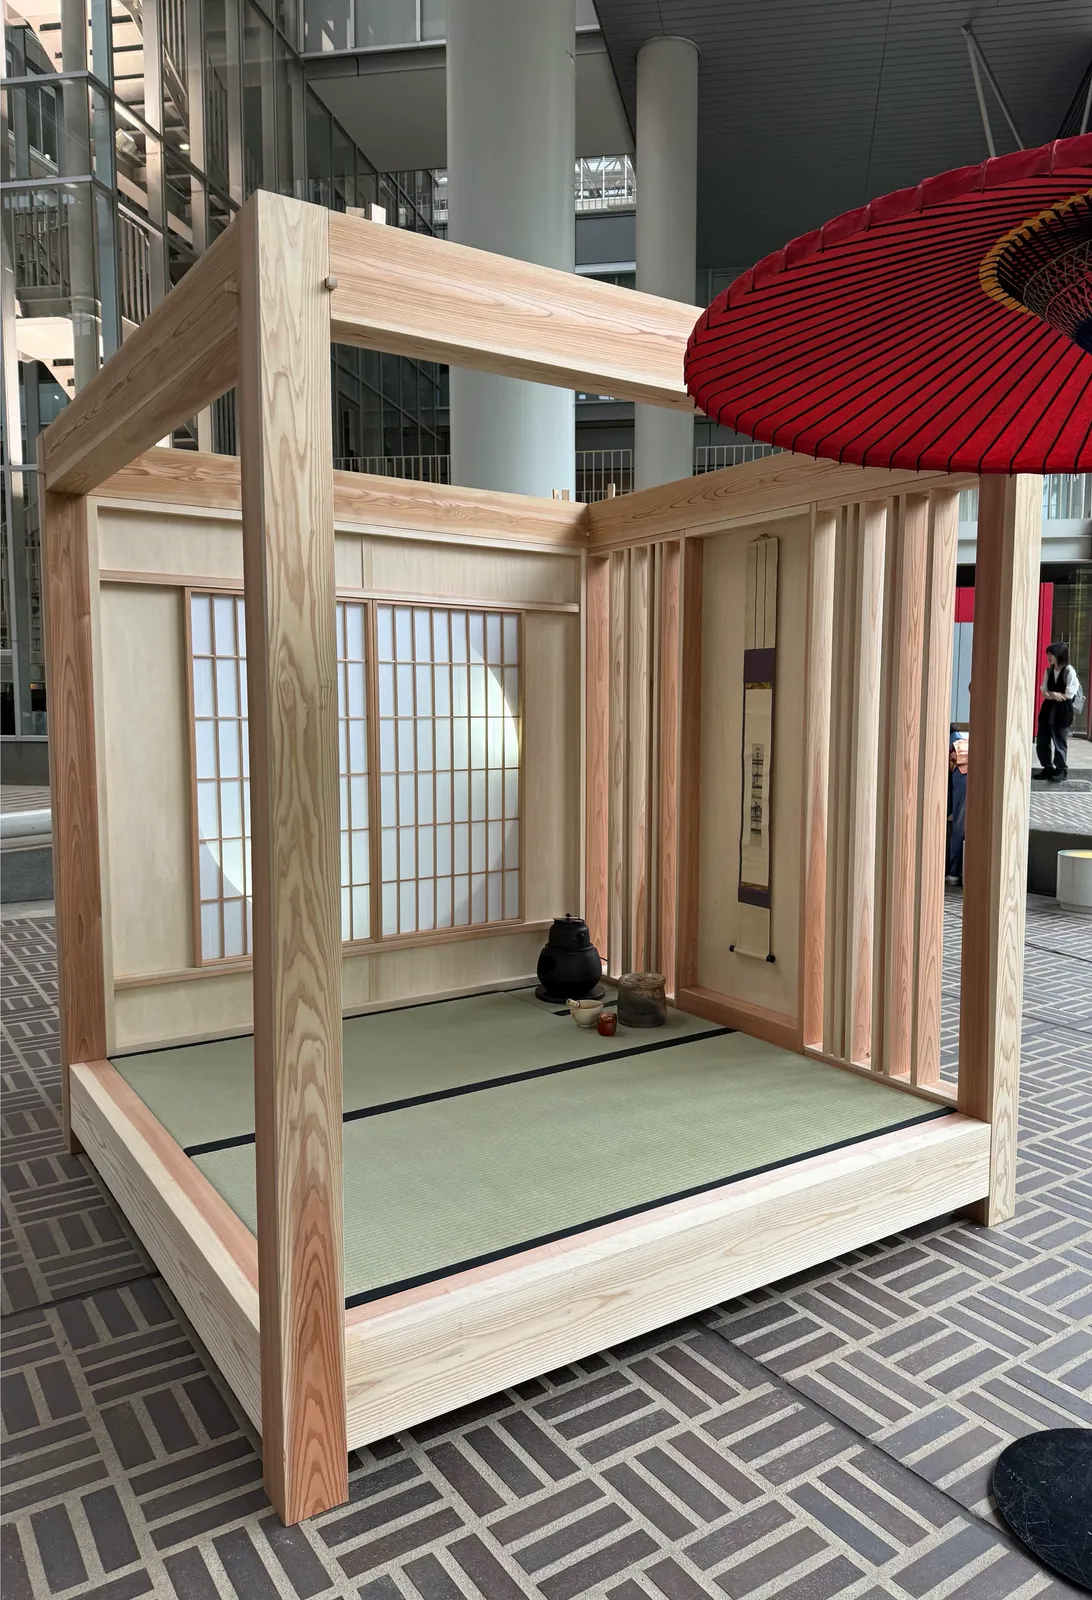
Our smallest authentic tea house. Compact yet true to the atmosphere of a real tea room, ideal for tea ceremony with a few guests or a personal space for meditation.
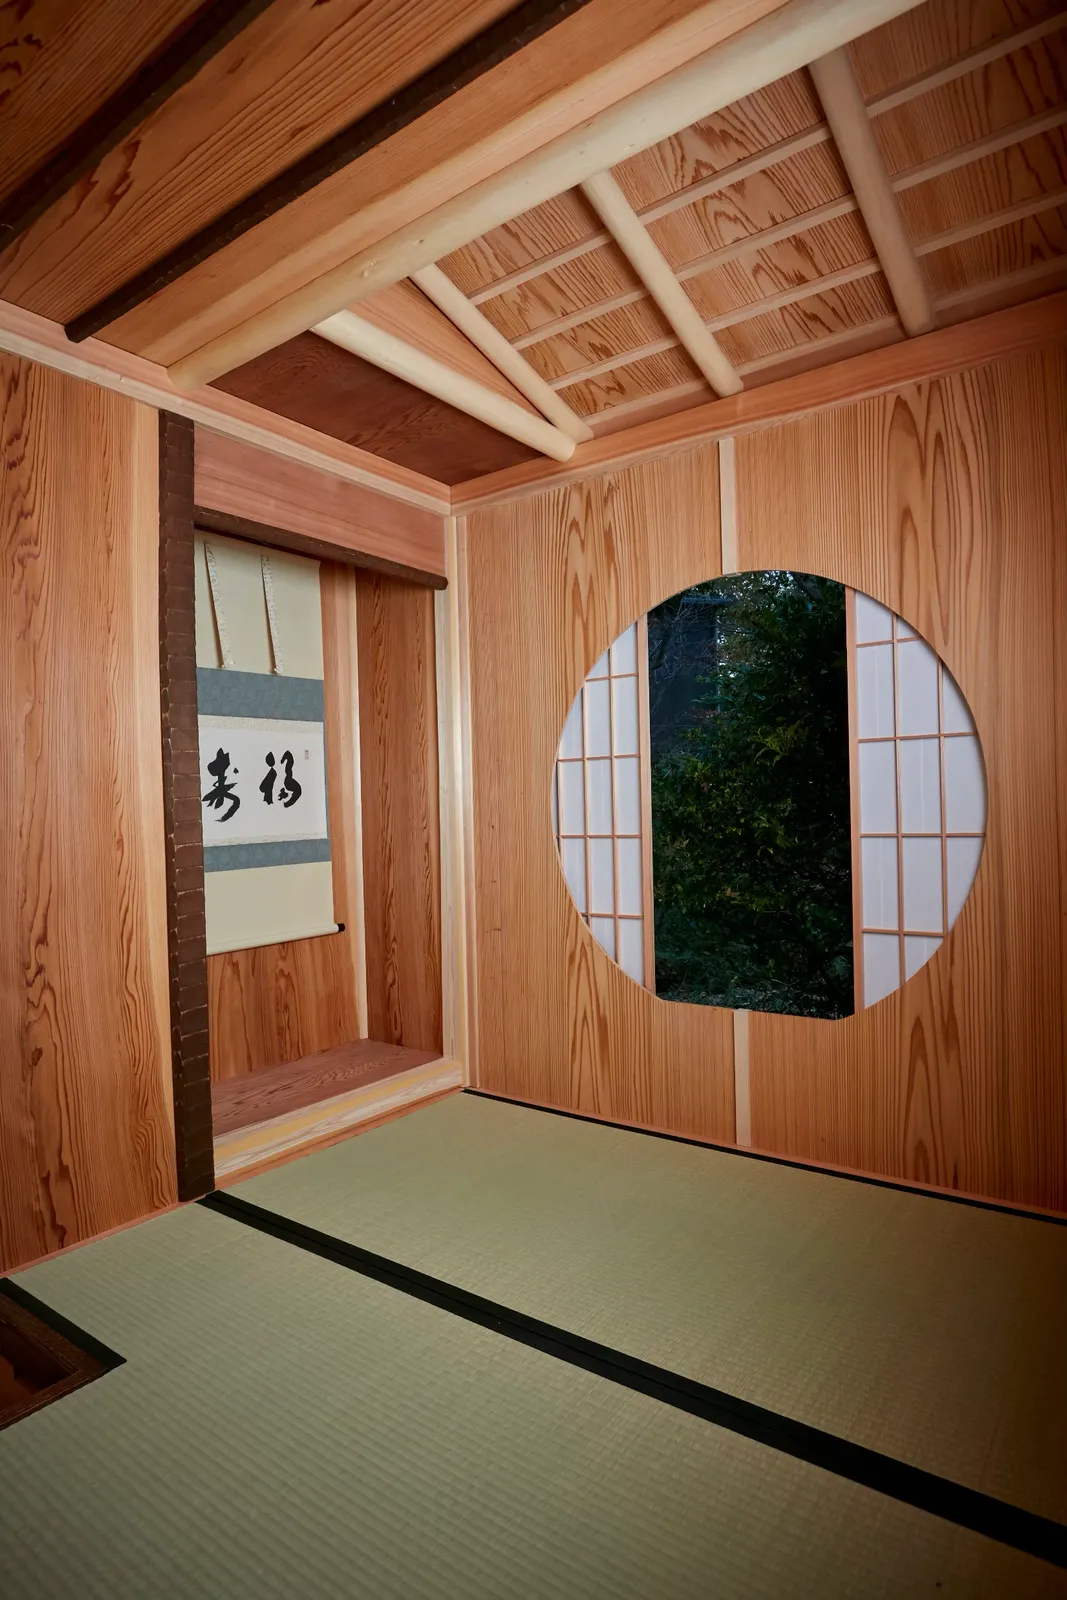
Our standard authentic tea house. With 4.5 to 6 tatami mats, you can enjoy a full tea ceremony. The classic type that suits the widest range of uses.
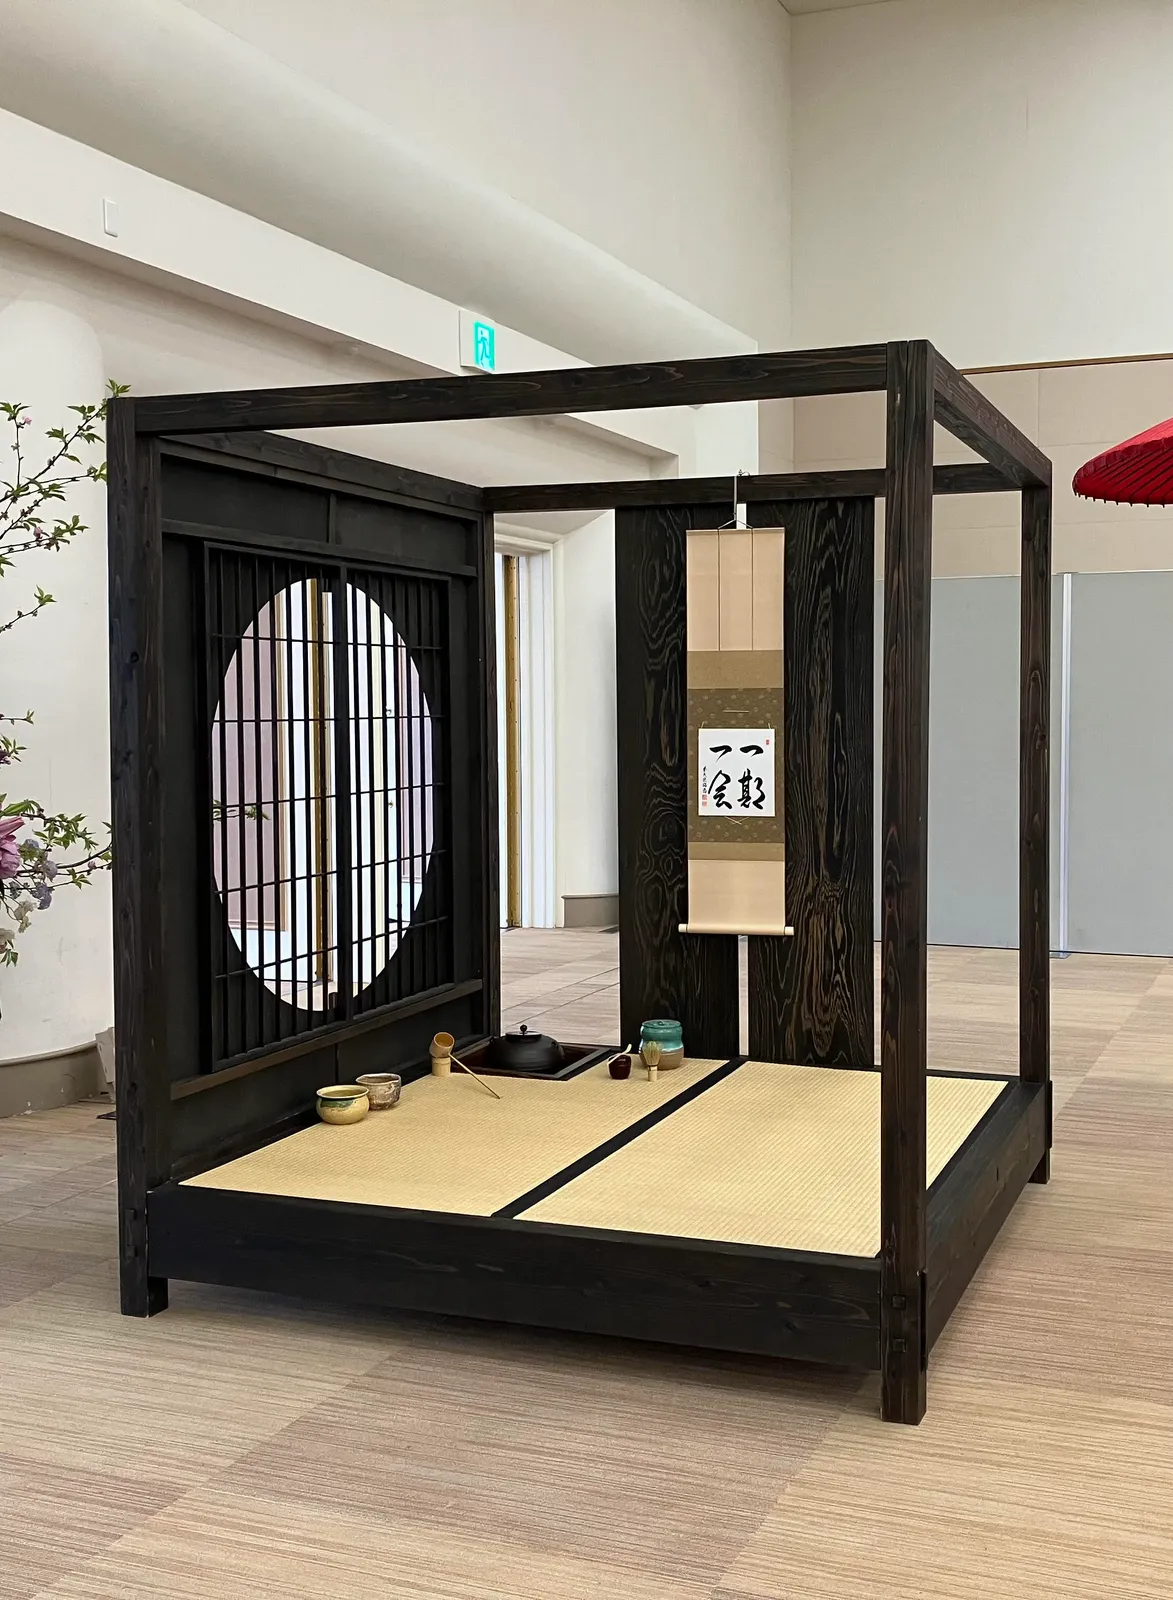
An eco-friendly tea house using local thinned timber. Made from thinnings that protect the forest, it offers a sustainable tea house experience.
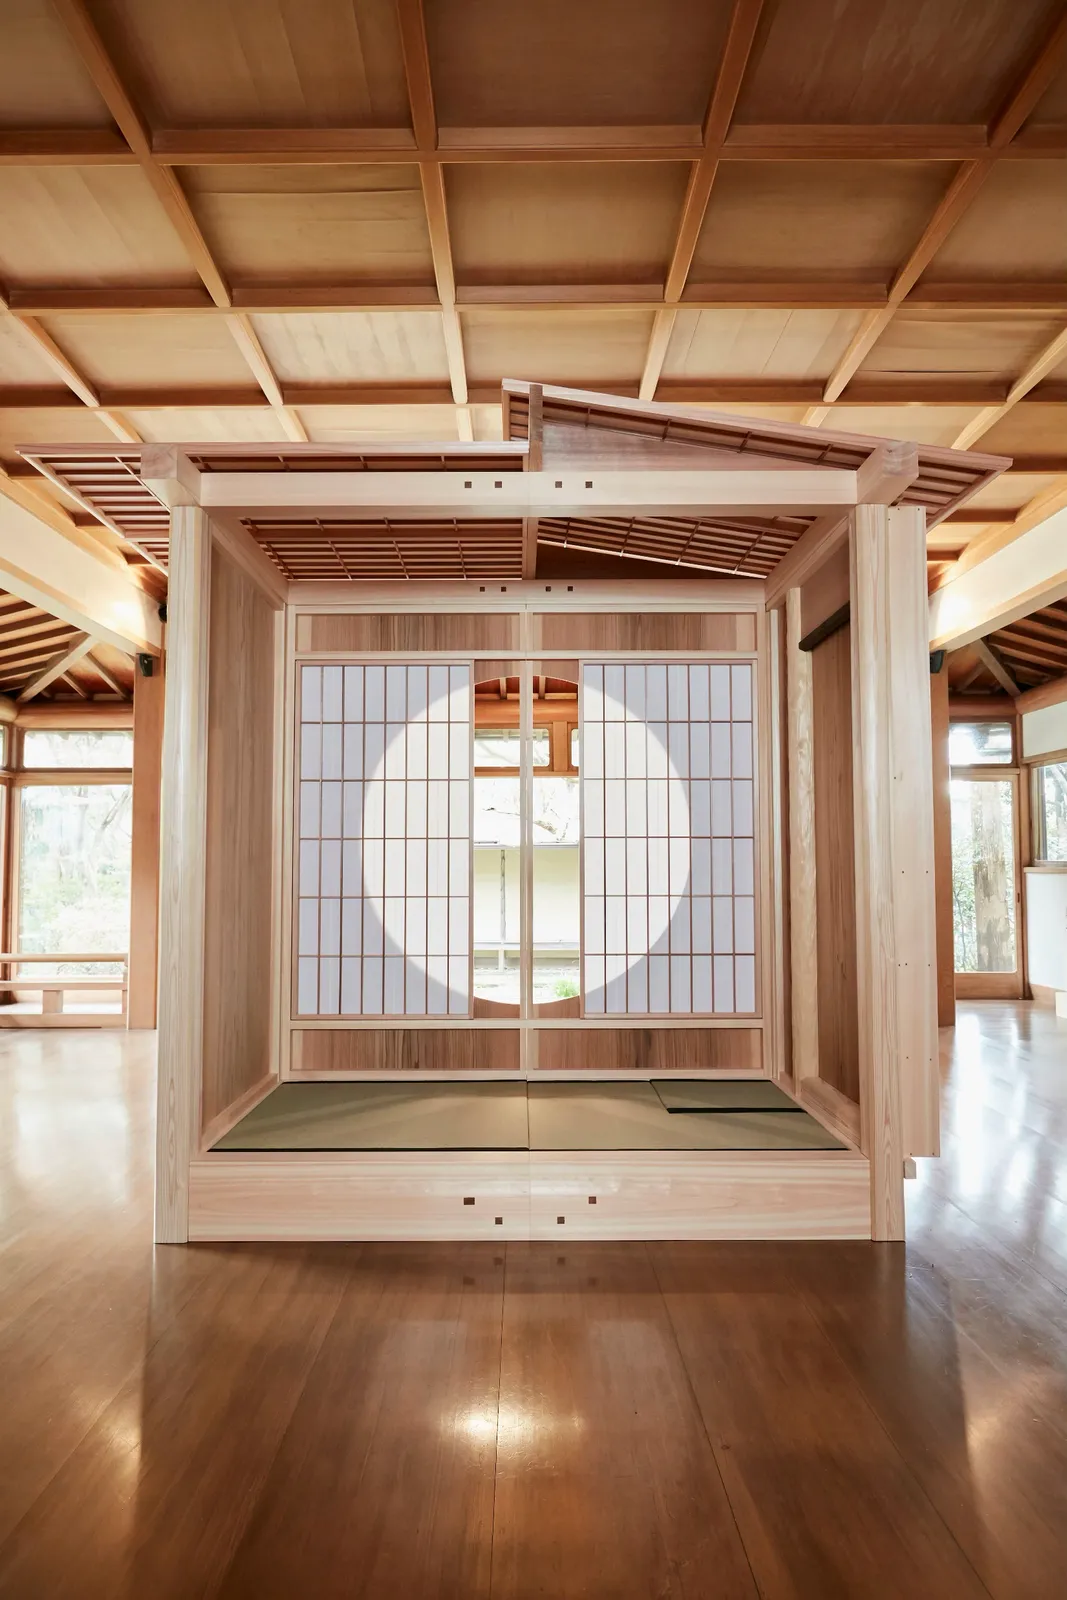
A ryurei type used with chairs and a table, offering a tea ceremony experience people of all ages can enjoy.
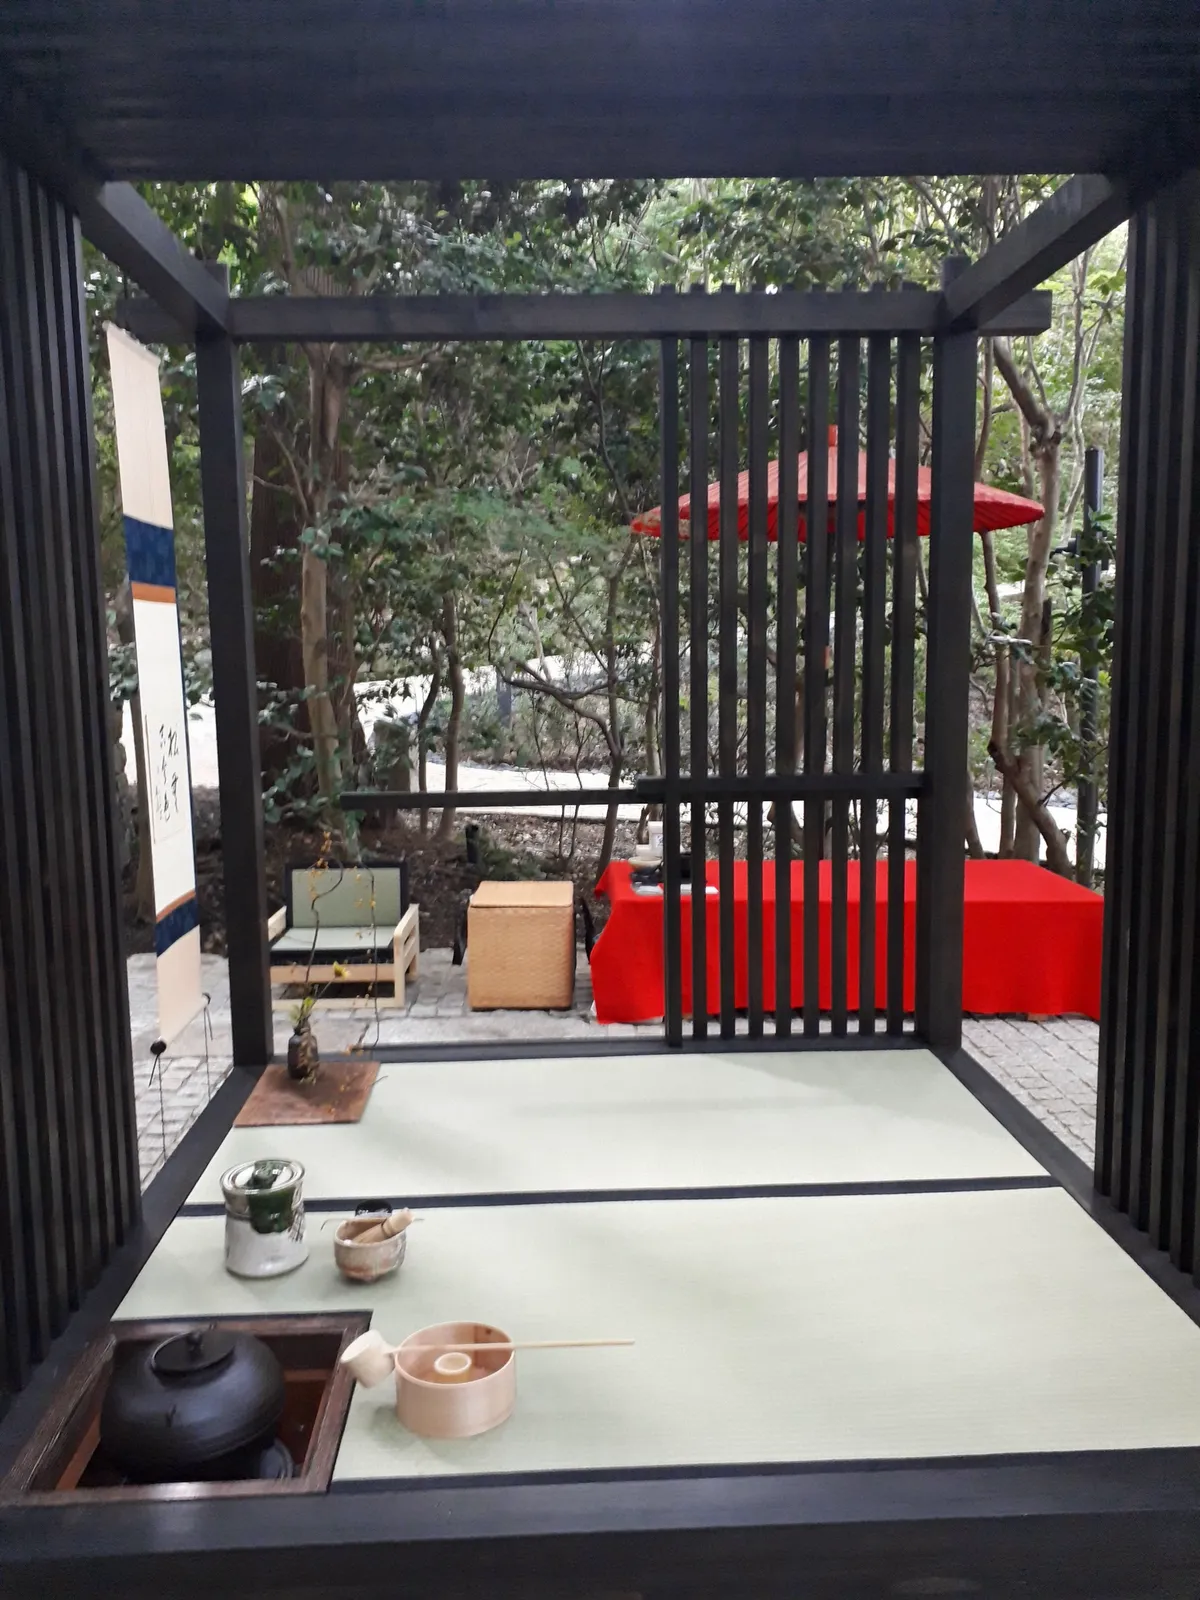
An unconventional tea house that pursues new design while respecting tradition, creating tea spaces never seen before through free thinking.
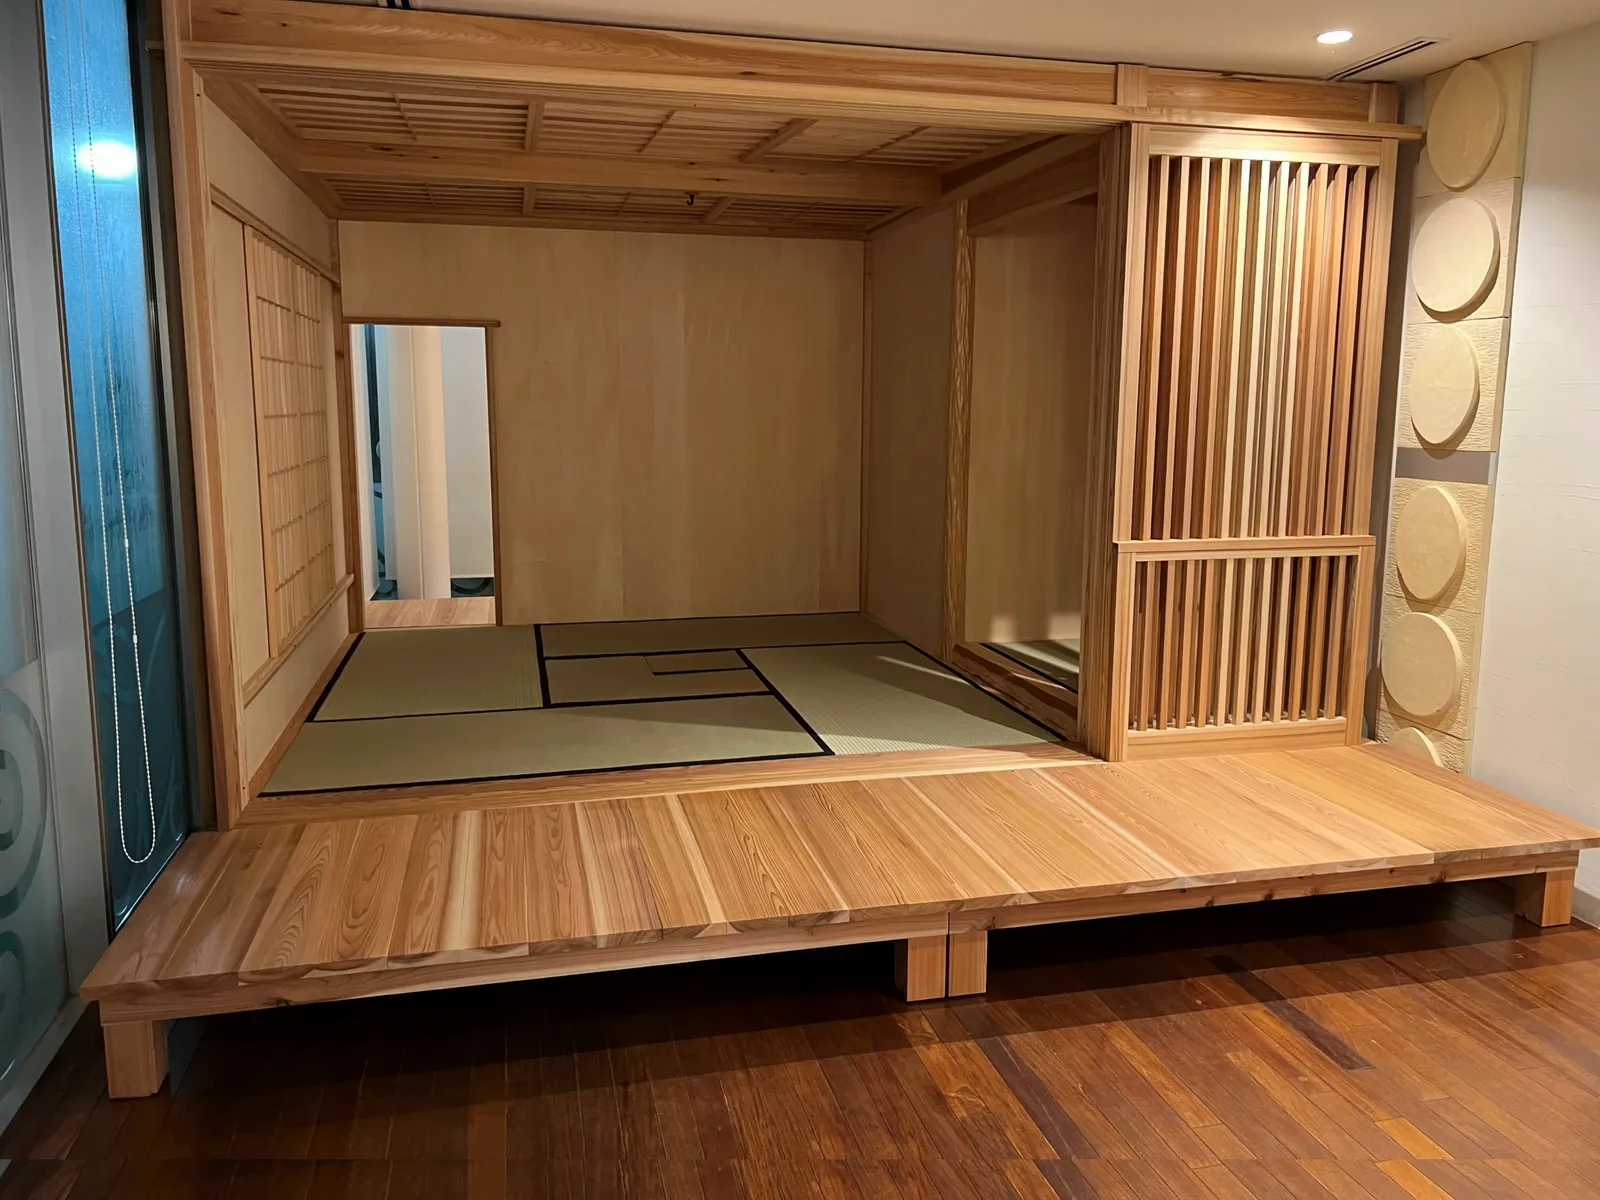
Our top type with every element of an authentic tea house. Fully equipped with nijiriguchi, sadoguchi and mizuya for the finest tea ceremony experience.
We have a variety of types and sizes. Please feel free to contact us.
For events, exhibitions, hotels, inns, corporate facilities, and overseas tours; installation and rental consultations
Hanamasu Mokko combines skilled miyadaiku craftsmanship with modern architectural knowledge. We build equal partnerships with general contractors and architectural firms in shrine and temple construction, cultural property restoration, and Japanese-style design to maximize project quality and value.
Companies that hold miyadaiku skills in-house and provide them consistently are extremely rare.
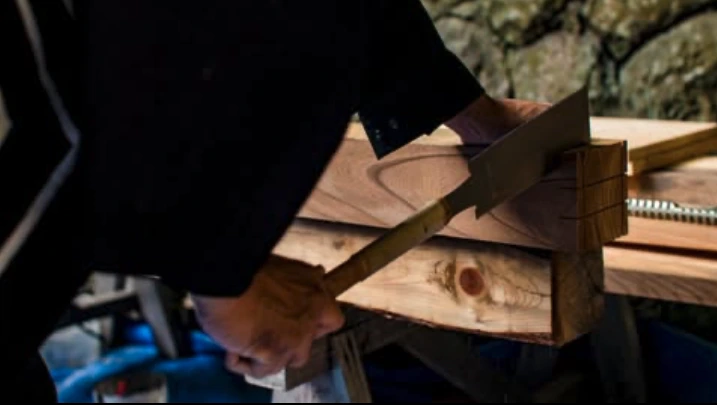
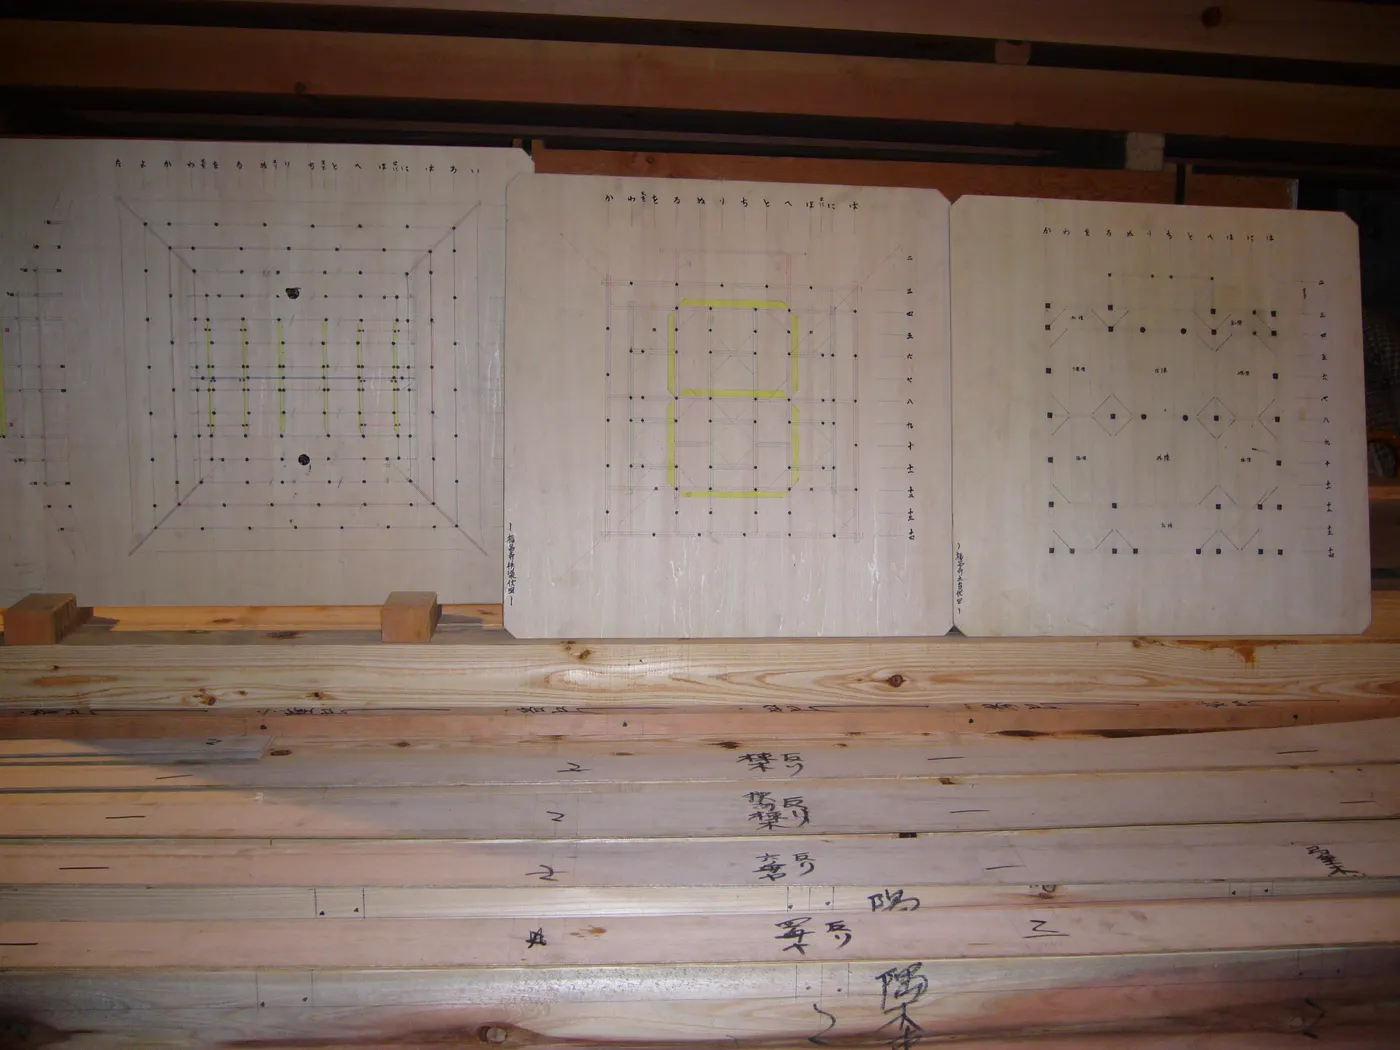
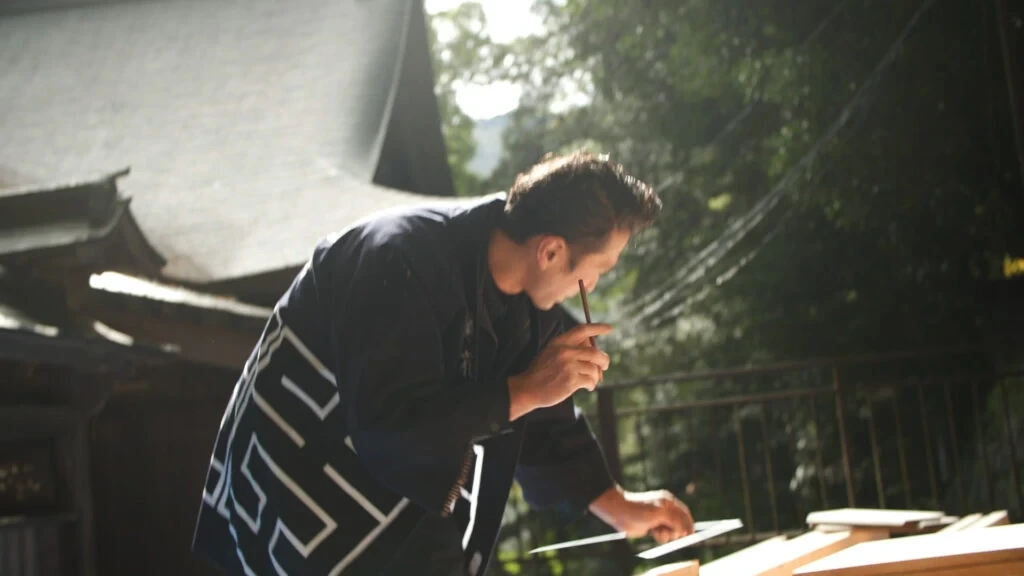
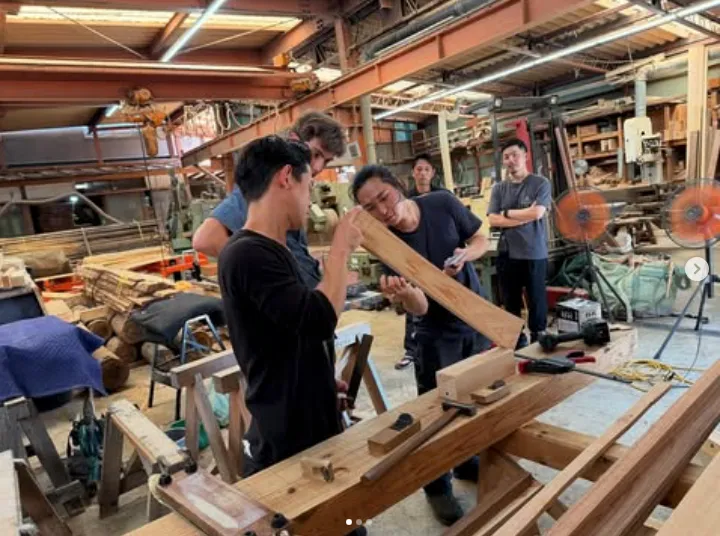
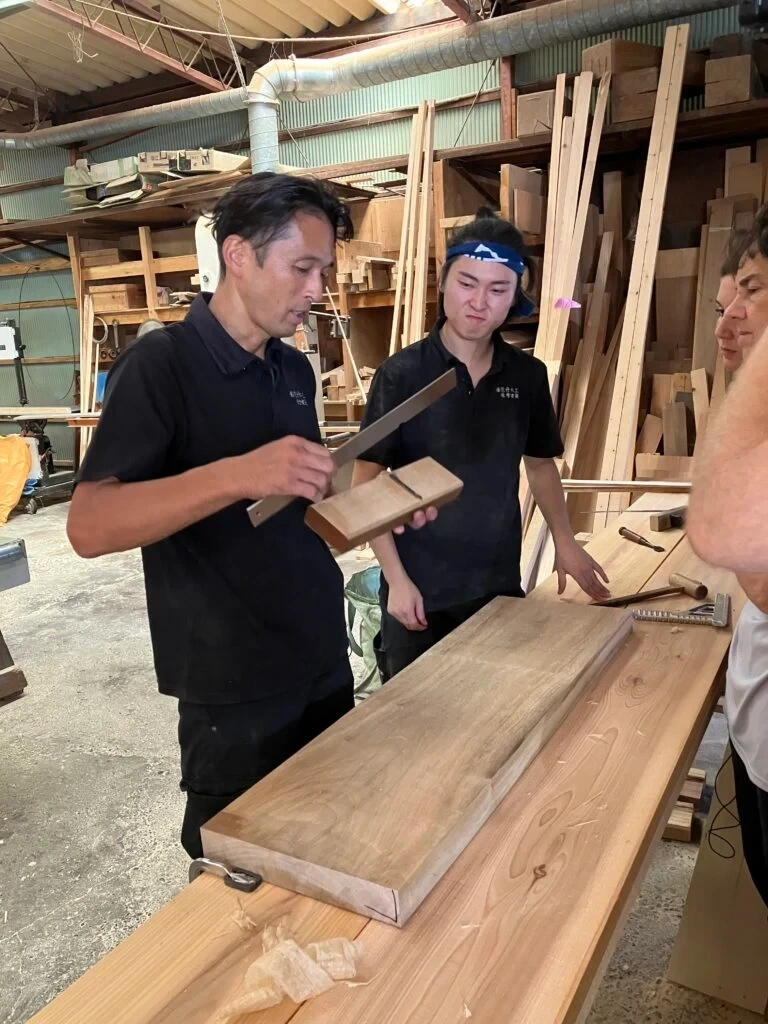
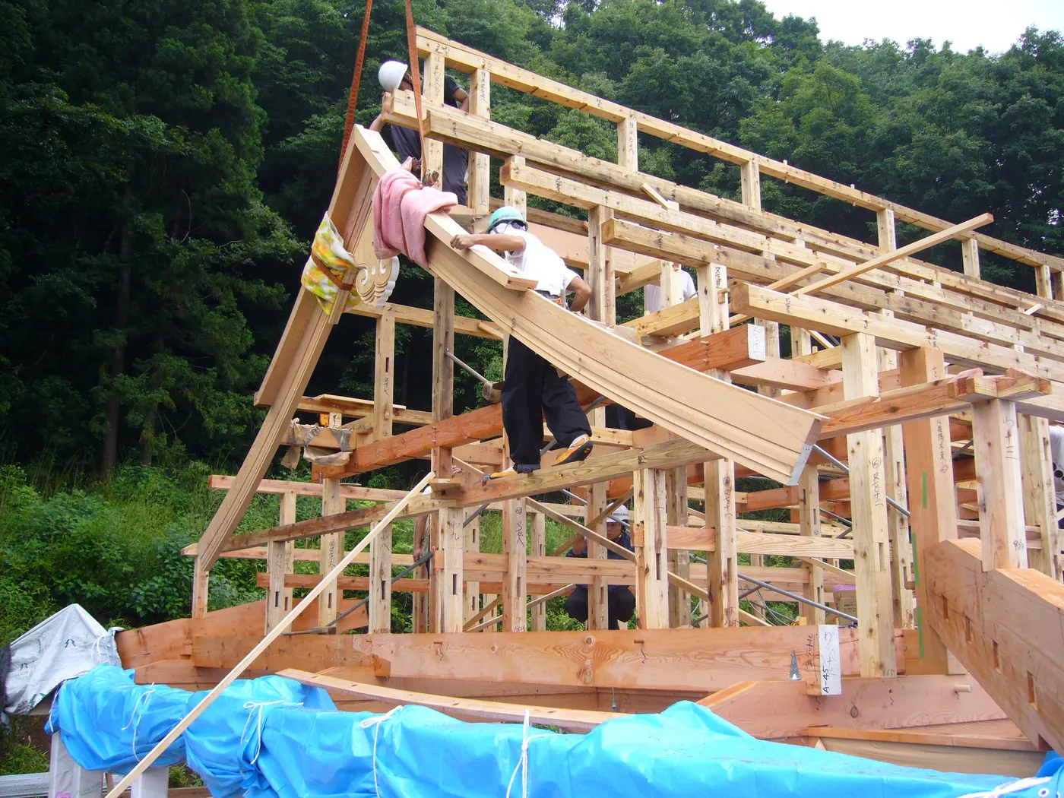
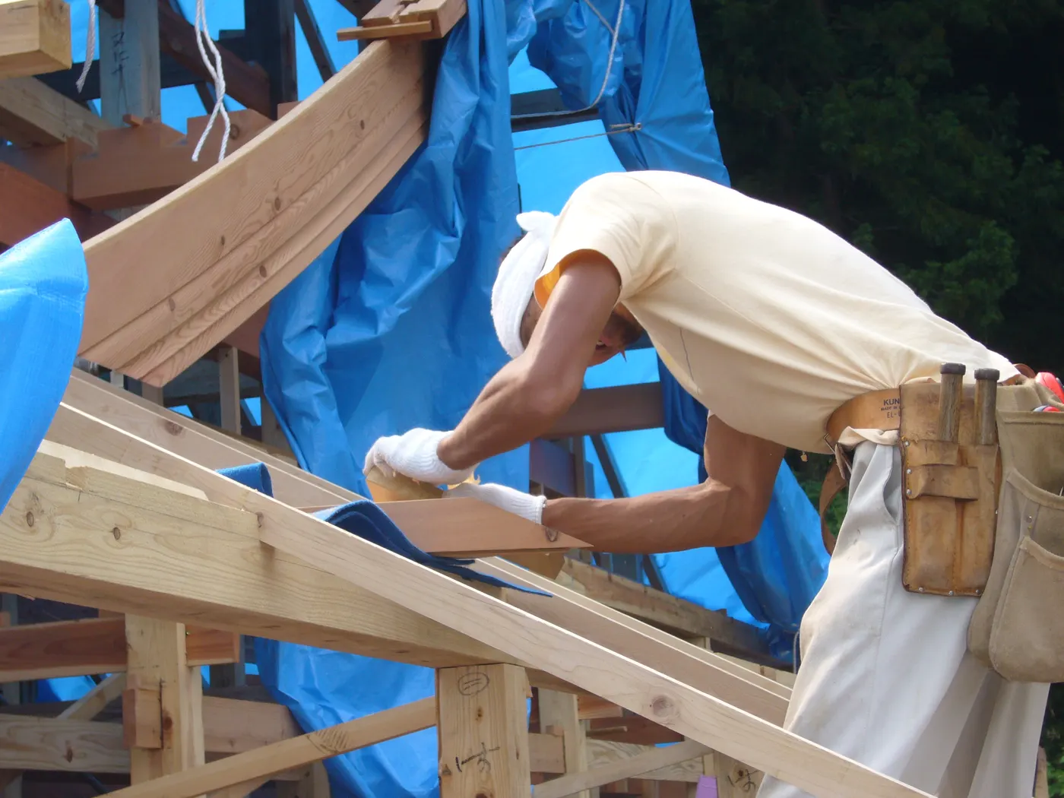
Our in-house miyadaiku carpenters handle every stage, from marking and hand cutting to assembly. Working without outsourcing enables skill succession and consistent quality.
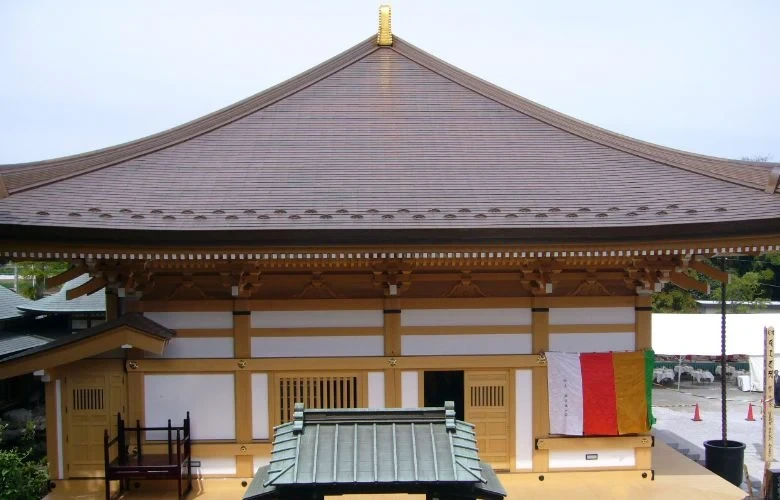
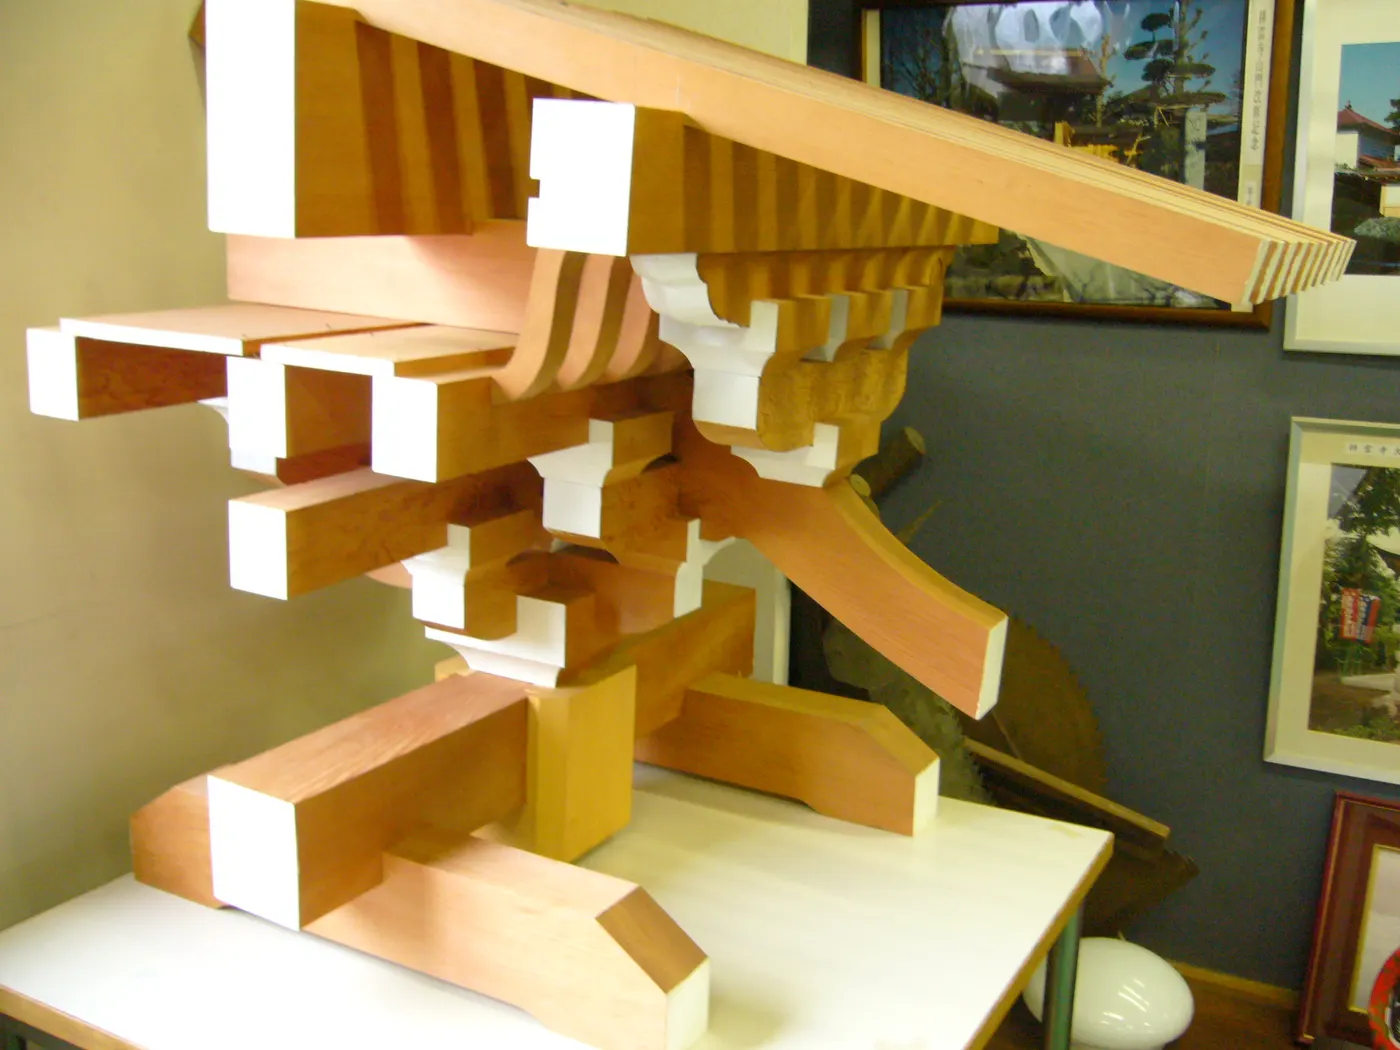
Combining traditional stone foundations, bracket assemblies, and kanawa scarf joints with modern seismic and fire resistance standards. We also have extensive experience consulting with the Agency for Cultural Affairs and boards of education.
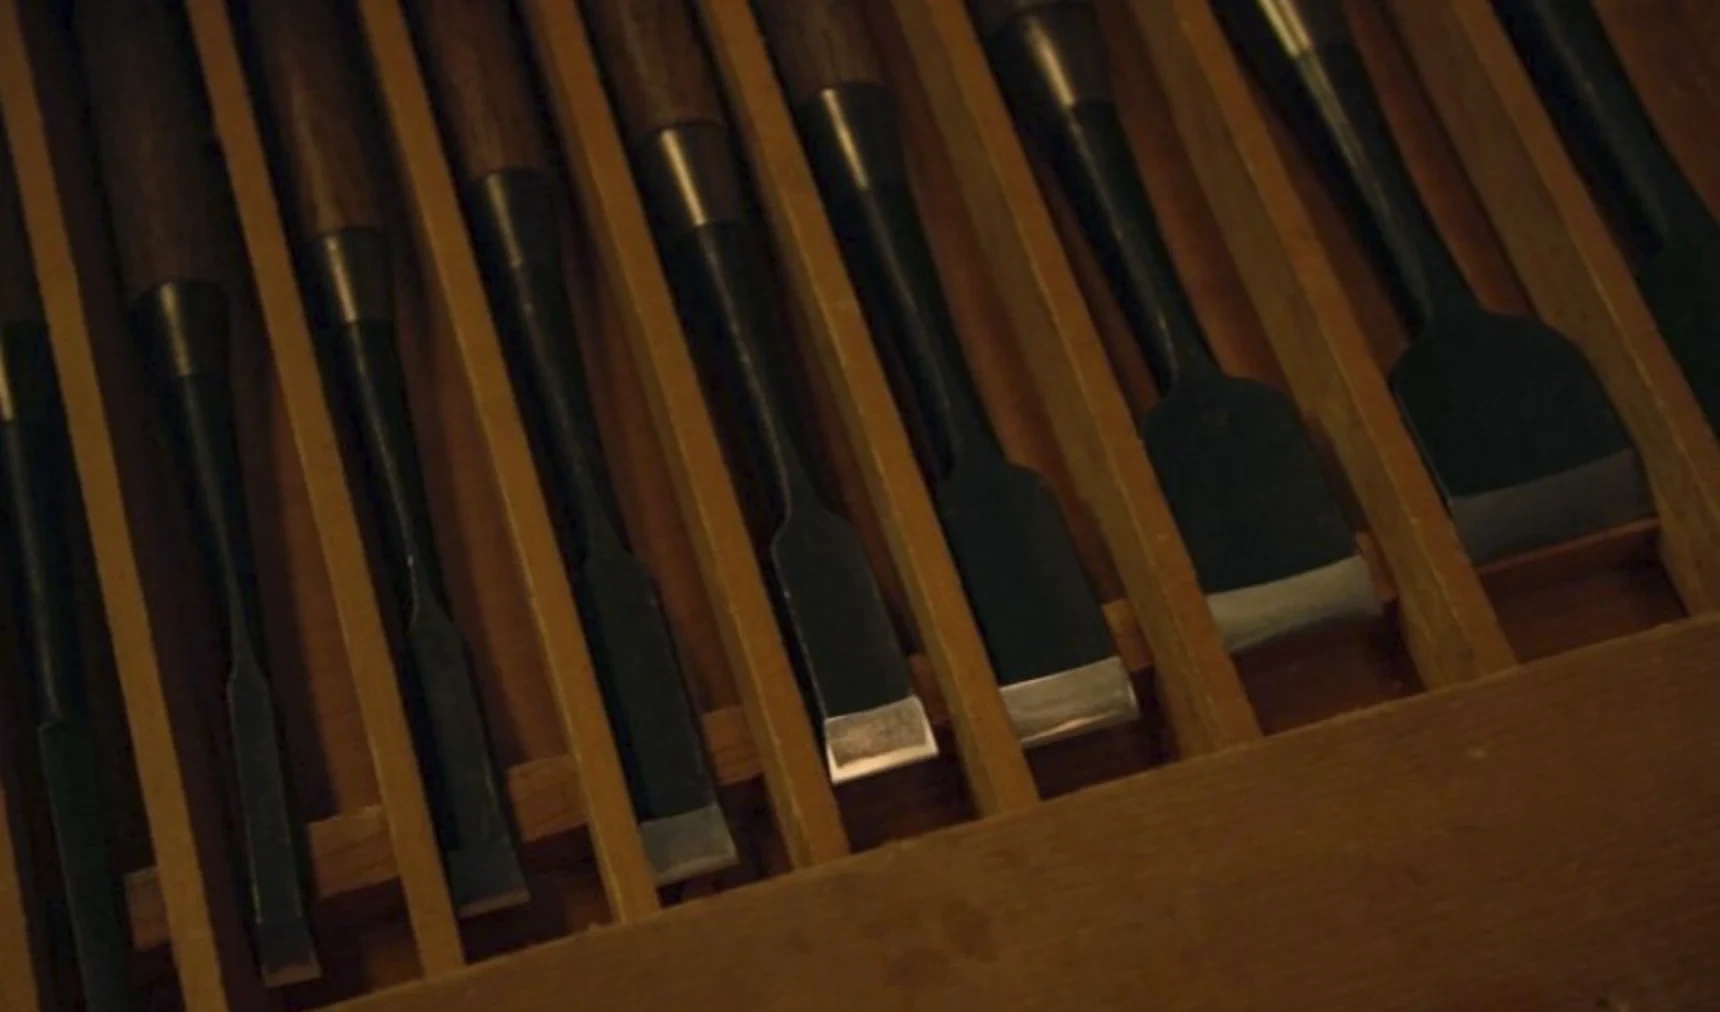
We have restored many national and prefectural cultural properties, understand the architectural styles of each era in depth and provide reliable workmanship backed by traditional techniques.
Shrine and temple architecture requires specialist skills completely different from ordinary construction. As a partner with deep understanding and practical experience of traditional construction, Hanamasu Mokko brings real value to your project.
Here are some of our projects with general contractors and design firms.
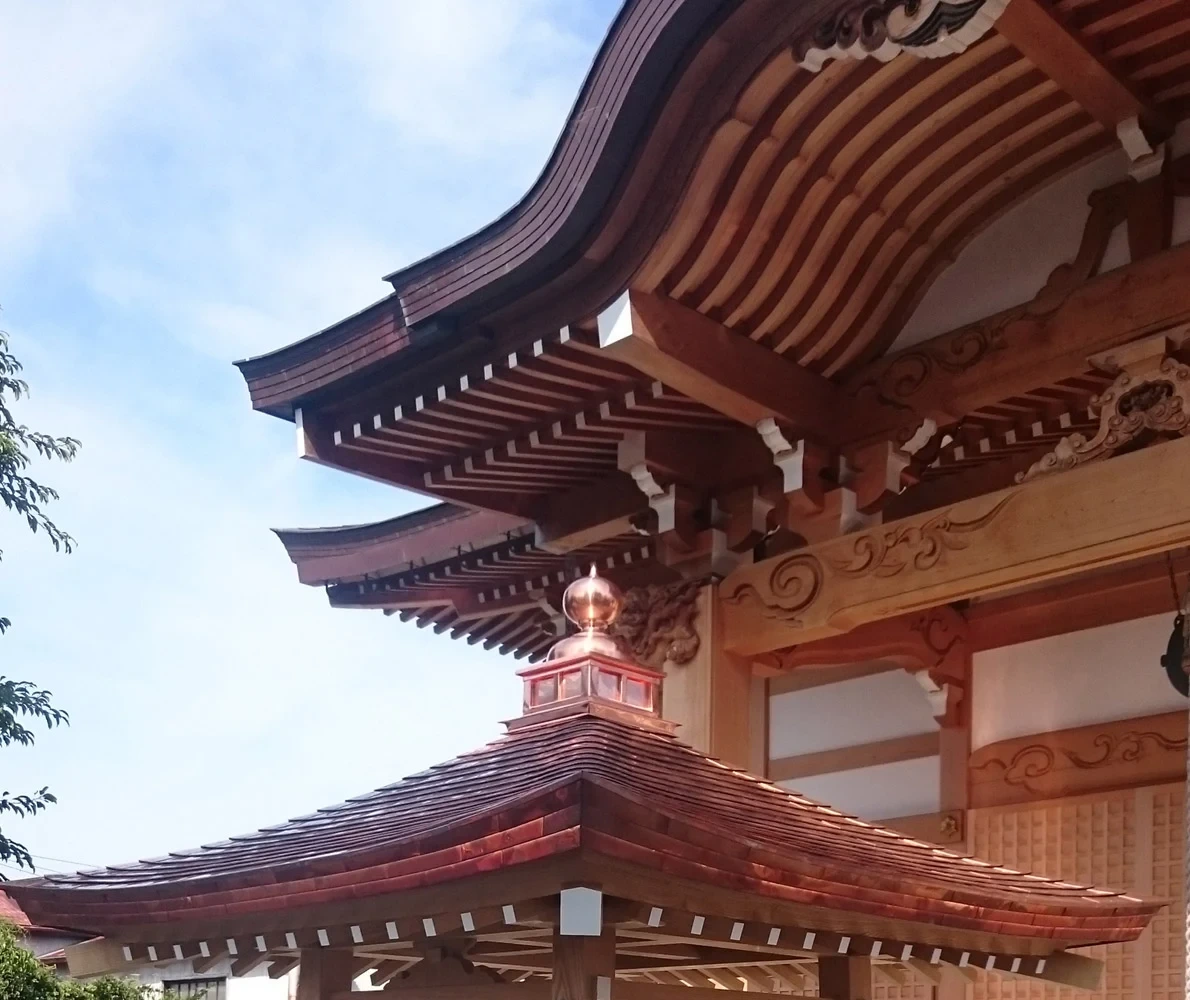
On a new shrine main hall in a prefecture (wooden gongen-zukuri, copper roof), our miyadaiku team handled the entire structural frame, working closely with the design firm to bring traditional joinery into line with modern seismic standards.
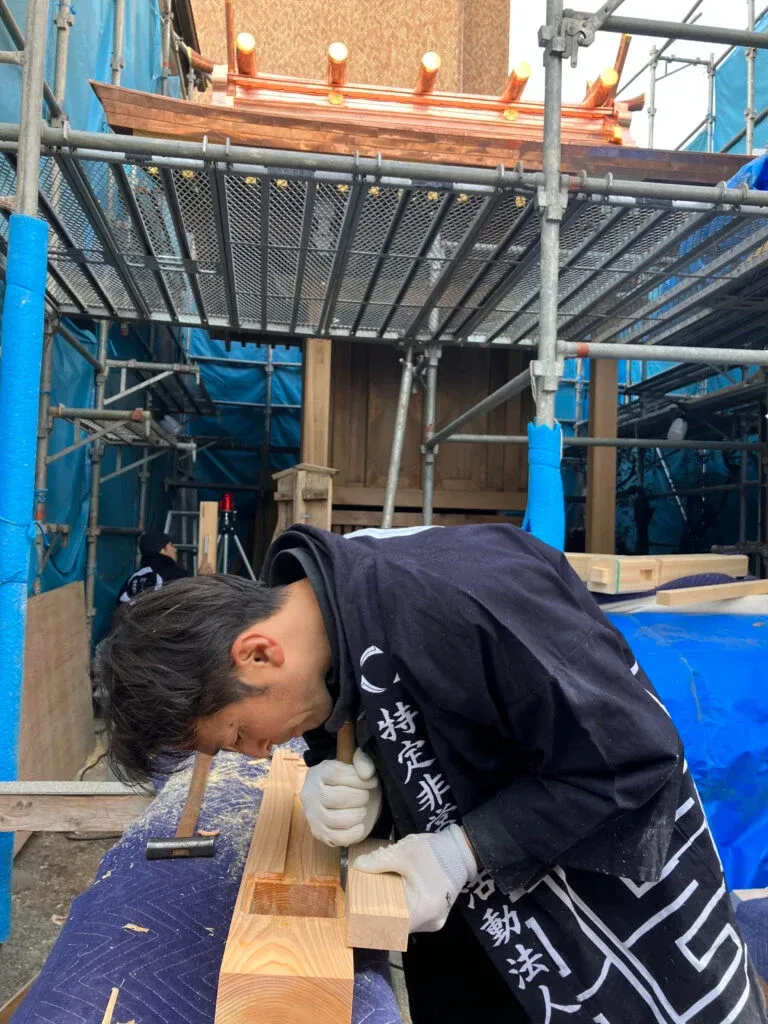
We took part in the preservation and repair of a temple main hall designated as a prefectural tangible cultural property, analysing and restoring Edo-period techniques and handling everything from partial dismantling to reassembly.
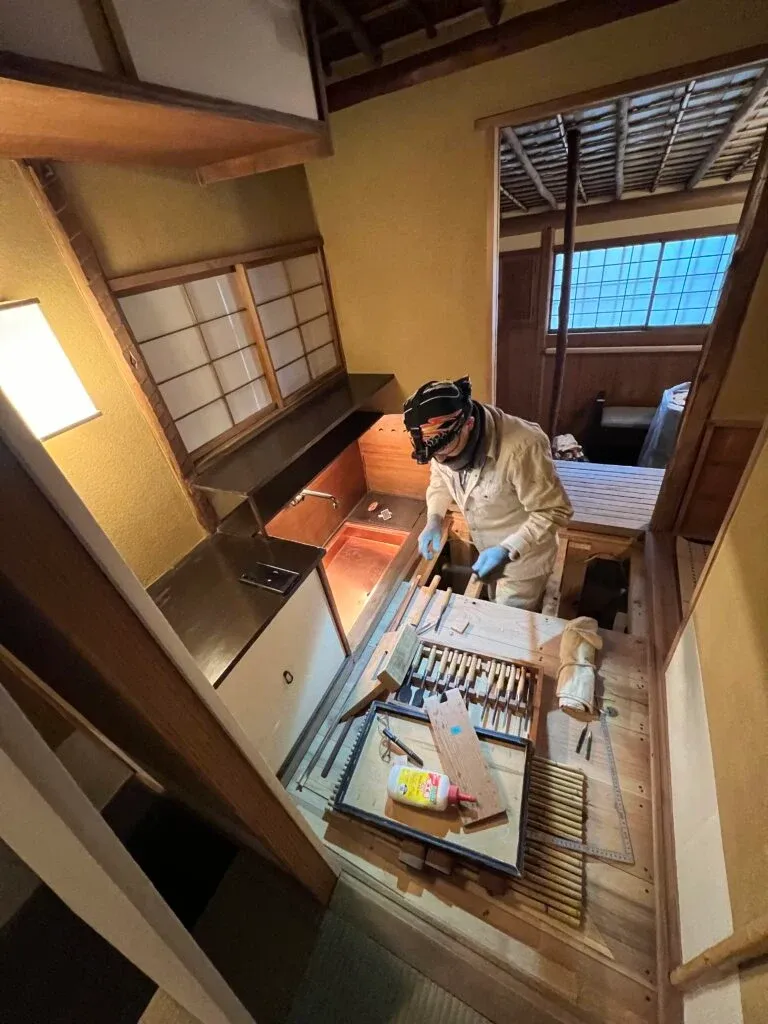
On a luxury ryokan project built by a major general contractor, we handled all Japanese-style interior carpentry for the lobby, large bath and guest rooms. Our coffered and wickerwork ceilings using sukiya techniques were highly praised.
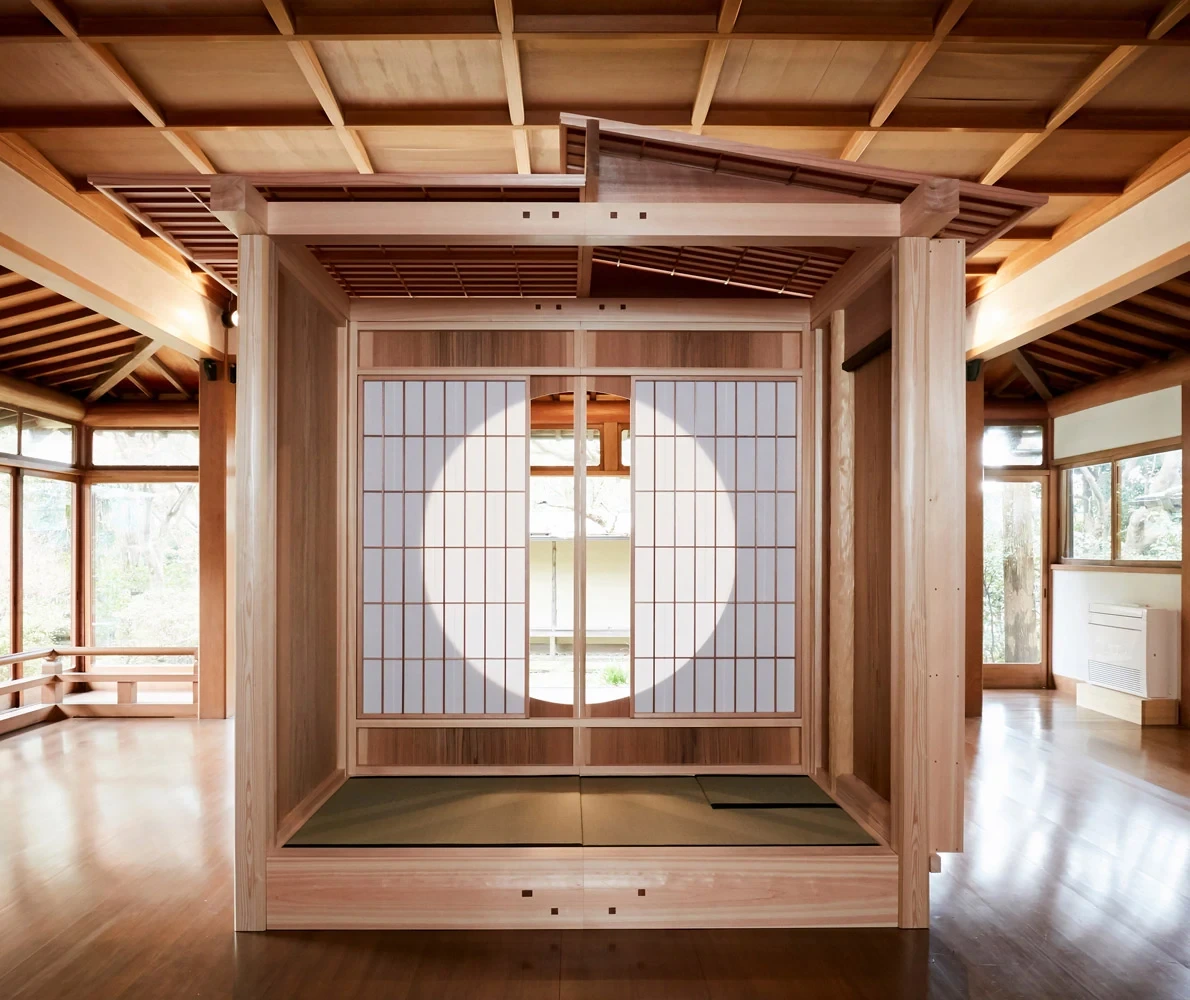
For a tea house in a Japanese garden on the US West Coast, we worked with the local construction team, handling everything from processing parts in Japan and export to on-site assembly guidance, and complied with local building codes.
From request to completion
From your first inquiry to completion — 5 reassuring steps.
Feel free to start with a free site survey and preliminary estimate.
Weekdays 8:00–18:00